
Search results for "Lamp wirelessly" in Home Design Ideas
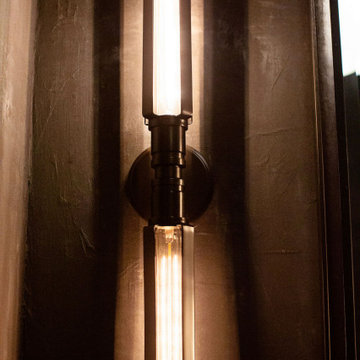
 Amy Krause Design, LLC.
Inspiration for a small industrial bathroom remodel in Kansas City with wood countertops and brown countertops

 Leah Impey Interior Design
Inspiration for a scandinavian beige tile porcelain tile and single-sink drop-in bathtub remodel in San Diego with flat-panel cabinets, light wood cabinets, white countertops and a floating vanity
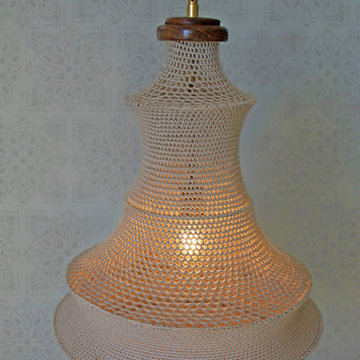
 Modkom Home Design
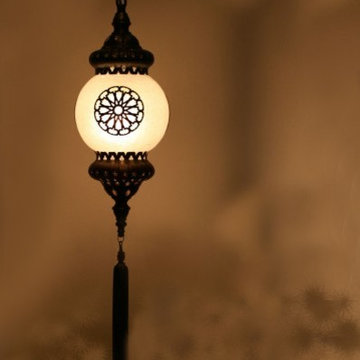
Gorgeous Moroccan-style Ceiling Lamp - FEZ - handcrafted from wool with hand-turned Walnut cap and brass accent.
4 1/2' in height, 30" widest DA
Example of a large tuscan open concept living room design in Los Angeles
Example of a large tuscan open concept living room design in Los Angeles
Find the right local pro for your project
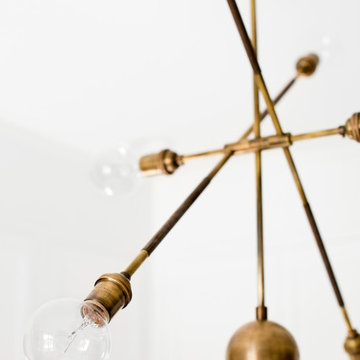


 Che Bella Interiors Design + Remodeling

Black pendant detail in the Kitchen.
Photos by Spacecrafting Photography
Example of a mid-sized trendy l-shaped medium tone wood floor and brown floor open concept kitchen design in Minneapolis with an undermount sink, flat-panel cabinets, dark wood cabinets, quartz countertops, beige backsplash, porcelain backsplash, stainless steel appliances, an island and white countertops
Example of a mid-sized trendy l-shaped medium tone wood floor and brown floor open concept kitchen design in Minneapolis with an undermount sink, flat-panel cabinets, dark wood cabinets, quartz countertops, beige backsplash, porcelain backsplash, stainless steel appliances, an island and white countertops
 Denise Mitchell Interiors
Island Life Photographics
Home design - coastal home design idea in Vancouver
Home design - coastal home design idea in Vancouver

Sponsored
Sunbury, OH

J.Holderby - Renovations
Franklin County's Leading General Contractors - 2X Best of Houzz!
 JM Kitchen & Bath Design
This The house was built in 1923 and is a classic Denver bungalow style home. The homeowners have an eclectic north-eastern casual style in the home. It is very New England-esk.
This is a custom paint color, Sherman Williams Pool House. The cabinets are Executive frameless. The door style is Park Avenue which is a shaker style. The countertops are Q-quartz Arctic White. The backsplash is a beautiful white subway tile.
The homeowners favorite feature of the kitchen was a happy accident in the pantry area where we created a coffee station.
The house is off Colfax in Denver in the up and coming neighborhoods that are being revitalized in the area.
 Emily Hughes

Little details like the clover, gray horn framed mirrors and layered ceramic lamp finish off the space. Interior Design by Emily Hughes. Photography by Jaimy Ellis.

 Julissa Arias
Scarvita
Mid-sized cottage chic gender-neutral ceramic tile dressing room photo in New York with open cabinets and white cabinets
Mid-sized cottage chic gender-neutral ceramic tile dressing room photo in New York with open cabinets and white cabinets



Sponsored
Sunbury, OH
J.Holderby - Renovations
Franklin County's Leading General Contractors - 2X Best of Houzz!

 User
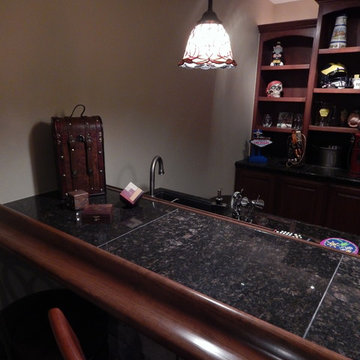
UserMid-sized farmhouse single-wall linoleum floor and brown floor open concept kitchen photo in Columbus with an undermount sink, flat-panel cabinets, dark wood cabinets, quartz countertops, white backsplash, stainless steel appliances, an island and ceramic backsplash
 Twin Oaks Construction Group
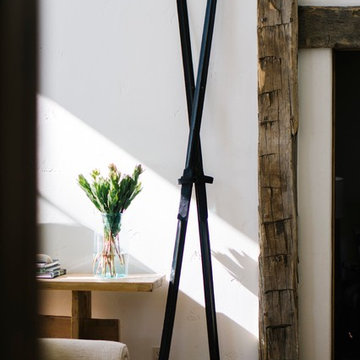
Basement - mid-sized rustic underground dark wood floor and brown floor basement idea in Detroit with beige walls and no fireplace



Sponsored
Columbus, OH

Wannemacher Interiors
Customized Award-Winning Interior Design Solutions in Franklin Cnty OH
 Lighting Palace
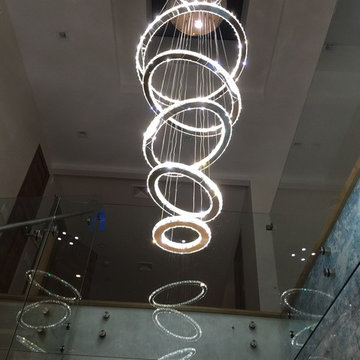
Our customer had a very contemporary entrance hall that needed a super hi-tech chandelier. Joey k, our in-store lighting specialist chose this modern 5 ring Chandelier made by Zeev lighting This was such a hit that the customer ordered 4 smaller matching units for the foyer leading to the kitchen . Please email or call us a 718-252-7722 ask for Joey K

 Somrak Concept and Structure, Inc.
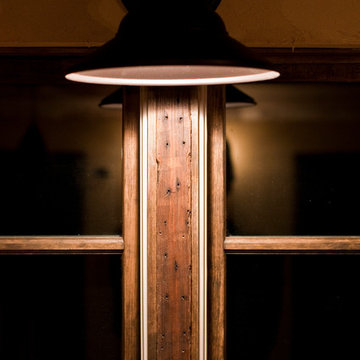
The kitchen downlight highlights the custom window mulls.
Trent Bona Photography
Small mountain style medium tone wood floor living room photo in Denver with yellow walls
Small mountain style medium tone wood floor living room photo in Denver with yellow walls
10