
Search results for "Lamp wirelessly" in Home Design Ideas

 M-Squared Contracting Inc.
Kim Jeffery Photographer
www.kimjeffery.com
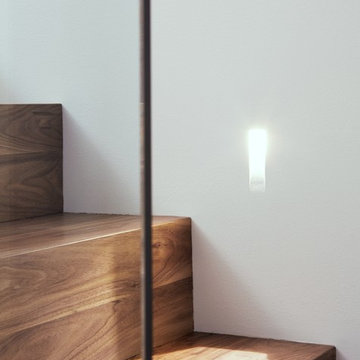
Mid-sized transitional wooden straight staircase photo in Toronto with wooden risers
Mid-sized transitional wooden straight staircase photo in Toronto with wooden risers
 Stardust Modern Design
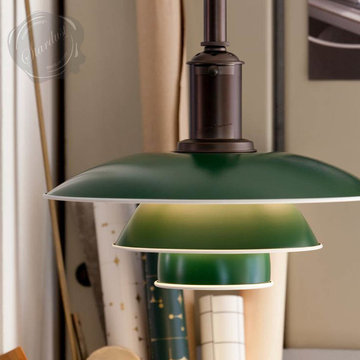
Danish Mid-Century Modern Vintage Style Hanging Pendant Light Modern Fixture model PH 3 1/2 + 3 creation by Louis Poulsen and Poul Henningsen from the middle of the 20th century Danish design school in various shades of colors. From Stardust.com
Find the right local pro for your project
 TRAA Lite
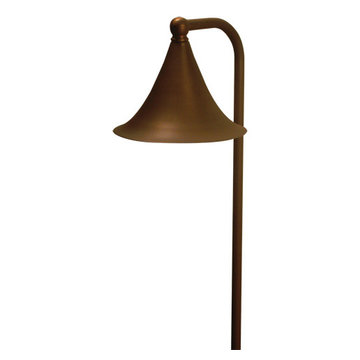
The TraaLite Royal Dornish Path Light is a tasteful and practical path lighting fixture. The 22 inch tall outdoor lighting fixture features a 6 inch bell and a 12V, 18W single contact bayonet socket. Owners can easily install an energy sipping LED into this fixture. Finish shown in Matte Bronze (MBR).
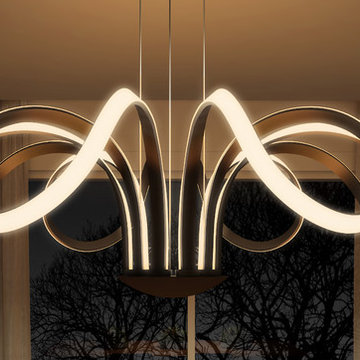
 VONN
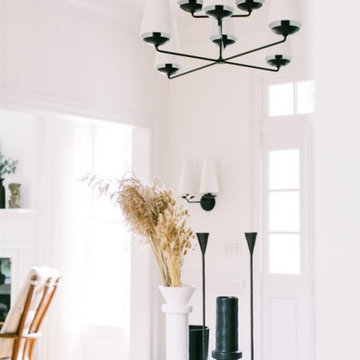
VONNKitchen/dining room combo - mid-sized transitional kitchen/dining room combo idea in New York with white walls

 California Closets of Indianapolis
Designer: Susan Martin-Gibbons
Photography: Pretty Pear Photography
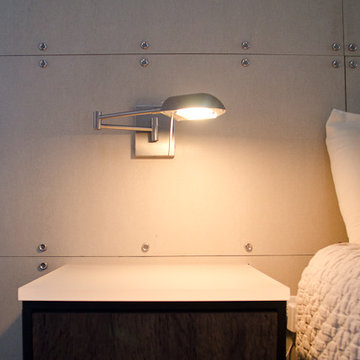
Bedroom - large contemporary master dark wood floor bedroom idea in Indianapolis with blue walls and no fireplace
Bedroom - large contemporary master dark wood floor bedroom idea in Indianapolis with blue walls and no fireplace


 Bohemian Bungalow Design, LLC
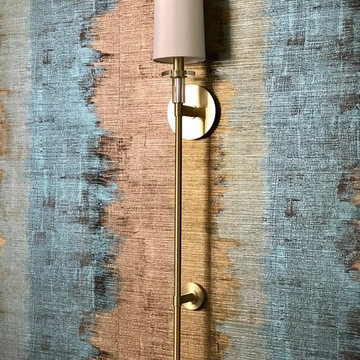
Gorgeous Wall sconces form Hudson Valley Lighting.
Dining room - transitional dining room idea in Charlotte
Dining room - transitional dining room idea in Charlotte
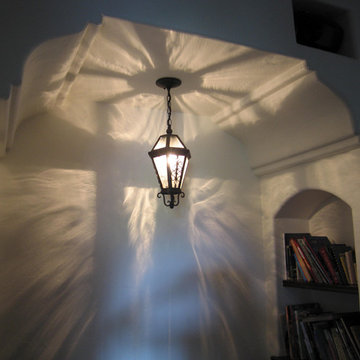
 Steven Handelman Studios
Anacapa pendant, Steven Handelman
Example of a tuscan hallway design in Santa Barbara
Example of a tuscan hallway design in Santa Barbara
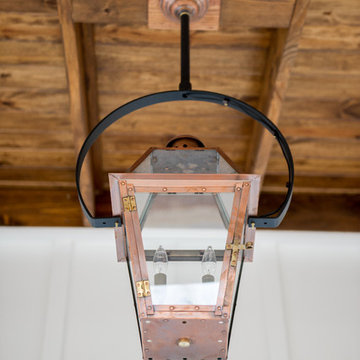

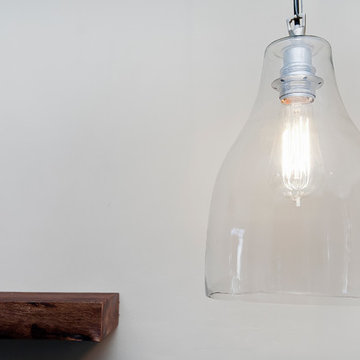


 Alpine Flooring and Design
Entryway - transitional medium tone wood floor and brown floor entryway idea in Philadelphia

 Farbica
The transparent silver shimmer transforms the yellowish OSB-structure in cool and glamorous rooms.

Sponsored
Columbus, OH

Wannemacher Interiors
Customized Award-Winning Interior Design Solutions in Franklin Cnty OH
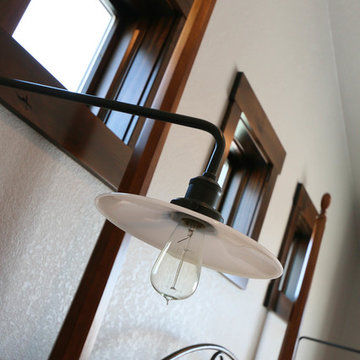

 Carol Reed Interior Design Inc.
Carol Reed Interior Design
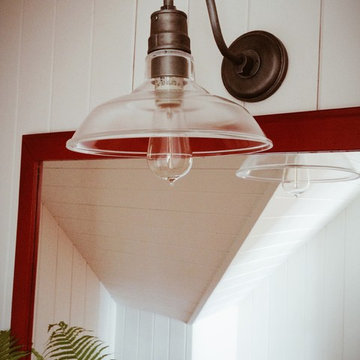
Mid-sized elegant medium tone wood floor home design photo in Toronto with a vessel sink, flat-panel cabinets, red cabinets, wood countertops and white walls
Mid-sized elegant medium tone wood floor home design photo in Toronto with a vessel sink, flat-panel cabinets, red cabinets, wood countertops and white walls
 Paul Lopa Designs
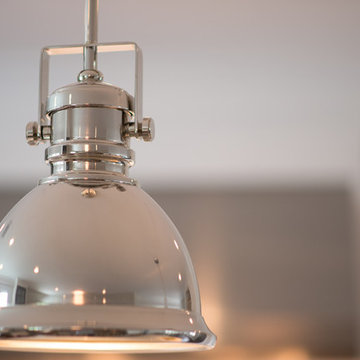
Traditional Kitchen Renovation & Design Of A First Floor Ranch.
See what our client say about Paul Lopa Designs:
It went as smooth as it possibly could go. The only bumps in the road was with what we found during demolition, you never know what your gonna run into when all the walls,floors and fixtures come out. Paul had explained to us that depending on what we found under all the out dated stuff it might take a little longer. Paul was there doing the work with his workers he showed up on time and finished on schedule. It was no problem being in touch with Paul because he answered his phone or got back to us in a timely fashion. He has an excellent sense of design he knows what goes well together and makes the house flow with comfort and usability.
(R)Haw Ron
 TKS Design Group
After completing their kitchen several years prior, this client came back to update their bath shared by their twin girls in this 1930's home.

The bath boasts a large custom vanity with an antique mirror detail. Handmade blue glass tile is a contrast to the light coral wall. A small area in front of the toilet features a vanity and storage area with plenty of space to accommodate toiletries for two pre-teen girls.
Designed by: Susan Klimala, CKD, CBD
For more information on kitchen and bath design ideas go to: www.kitchenstudio-ge.com

Sponsored
Sunbury, OH

J.Holderby - Renovations
Franklin County's Leading General Contractors - 2X Best of Houzz!

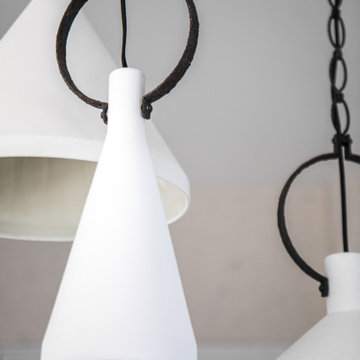


 Apartment 46 for the Home

A vaulted ceiling with a skylight was created above the bath tub to provide natural light during the day and a view of the stars at night.
Small transitional 3/4 beige tile and stone tile alcove bathtub photo in San Francisco with an undermount sink, furniture-like cabinets, medium tone wood cabinets, granite countertops, a two-piece toilet and gray walls
Small transitional 3/4 beige tile and stone tile alcove bathtub photo in San Francisco with an undermount sink, furniture-like cabinets, medium tone wood cabinets, granite countertops, a two-piece toilet and gray walls
8