
Search results for "Lamp wirelessly" in Home Design Ideas

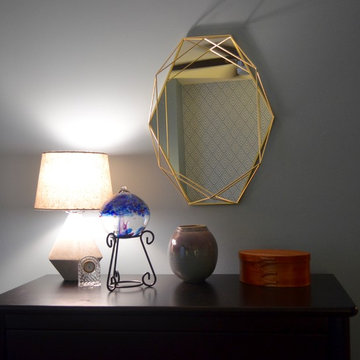


 Lydia Lyons Designs
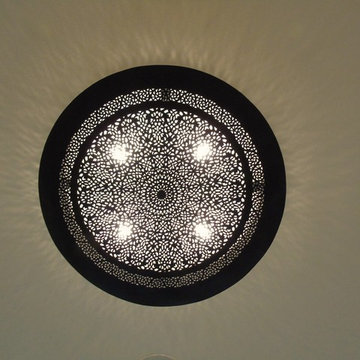
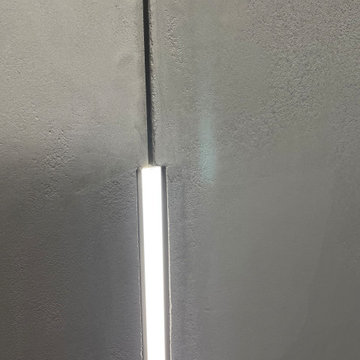
LZF Light fixture; sconce
Home design - mid-sized contemporary medium tone wood floor home design idea in San Francisco with white walls and a brown front door
Home design - mid-sized contemporary medium tone wood floor home design idea in San Francisco with white walls and a brown front door
Find the right local pro for your project
 Martin Grace Interiors
Blue Stitch Photography
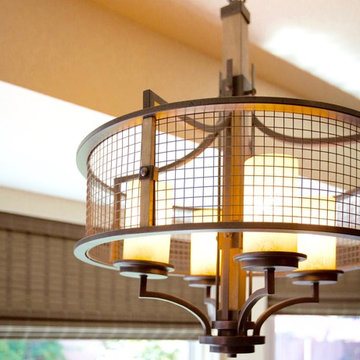
Open concept kitchen - mid-sized transitional light wood floor open concept kitchen idea in Phoenix with an undermount sink, recessed-panel cabinets, dark wood cabinets, quartz countertops, gray backsplash, mosaic tile backsplash, stainless steel appliances and an island
Open concept kitchen - mid-sized transitional light wood floor open concept kitchen idea in Phoenix with an undermount sink, recessed-panel cabinets, dark wood cabinets, quartz countertops, gray backsplash, mosaic tile backsplash, stainless steel appliances and an island



 Laidlaw Schultz architects
The project’s starting point was to understand the building’s original post and beam structure and to use that internal logic to formulate a sympathetic remodel. With an emphasis on the upper back unit, the owner’s private residence within this recently purchased Edward Killingsworth triplex, the first order of business was to strip the excess out and to return the complex to something that resembled the original. With a limited budget, the tact was to restore where possible, and to insert where needed, but always with a sympathetic eye. The kitchen quickly became the primary focus and it was soon realized that by removing the division between the existing galley and family room that the essence of the structural system could be revealed. Once opened the datum of the layered beams was adhered to with the kitchen reinforcing this overhead water line. The primary internal wall was then highlighted with a new wood veneer with the refrigerator recessed (borrowing a bit of space from the master closet) and the existing heater chromed.

Sponsored
Sunbury, OH

J.Holderby - Renovations
Franklin County's Leading General Contractors - 2X Best of Houzz!
 Reynard Architectural Designs
Project Name: Rivertop
Location: Talking Rock, Georgia
Architecture By: James Knight
Photography By: Kalyn Kight
Project Description:
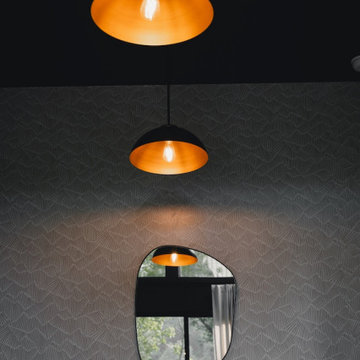
Perched high above the flowing waters of Talking Rock Creek, Rivertop is a luxurious family mountain retreat nestled in the scenic landscapes of North Georgia. Designed by lead architect James Knight of Reynard Custom Homes, this bespoke getaway was born out of a profound sense of purpose. After a personal family tragedy struck, the owners sought a sanctuary—a place thoughtfully designed and built where the family could gather, heal, and create new memories.
The home embodies the essence of an elevated mountain lodge, blending creative passion with tranquil natural surroundings. Every detail was meticulously crafted to ensure the home serves as both a high-end luxury getaway and a comfortable, grounding family retreat.



 VAstudio
Interior design | VA Studio
Photography | Brenda Chiquito
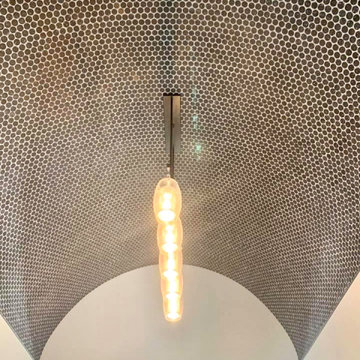
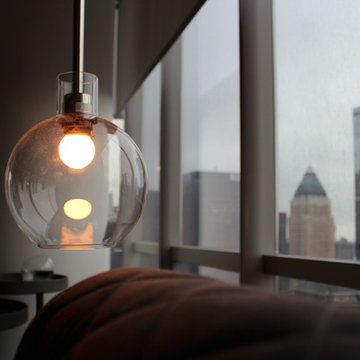
Example of a mid-sized trendy formal and open concept dark wood floor living room design in New York with beige walls, no fireplace and no tv
Example of a mid-sized trendy formal and open concept dark wood floor living room design in New York with beige walls, no fireplace and no tv


Sponsored
Sunbury, OH
J.Holderby - Renovations
Franklin County's Leading General Contractors - 2X Best of Houzz!










28