
Search results for "Lampen spielt" in Home Design Ideas

 California Round House
DavidcRaitt. Justin Smith
Example of an arts and crafts home design design in San Francisco
Example of an arts and crafts home design design in San Francisco


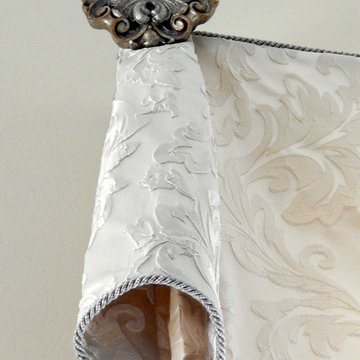
 Sue Sampson - Window Treatment Expert
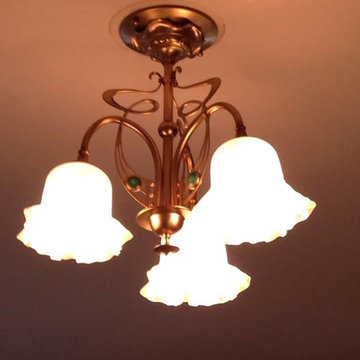
Silver medallions accented with gold add a regal look to the softly formed trumpet of the side cascade.
Home design - transitional home design idea in Philadelphia
Home design - transitional home design idea in Philadelphia
Find the right local pro for your project

 Jim Cuccias And Sons General Contractors
GROIN VAULT CROSS WITH CROWN MOLDING, LED LIGHTS IN THE CROWN MOLDING AND VENIETIAN PLASTER
Example of a minimalist bedroom design in New York
Example of a minimalist bedroom design in New York
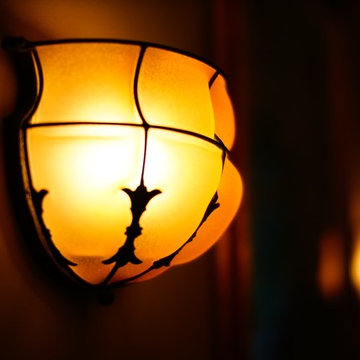
 Laura Lee Designs
Hand-blown Venetian Glass Sconce by Laura Lee Designs.
Inspiration for a rustic living room remodel in Los Angeles
Inspiration for a rustic living room remodel in Los Angeles

 Molly Barr
Molly Christina Barr
Large elegant galley light wood floor eat-in kitchen photo in Minneapolis with a farmhouse sink, recessed-panel cabinets, white cabinets, quartz countertops, beige backsplash, stone tile backsplash, white appliances and an island
Large elegant galley light wood floor eat-in kitchen photo in Minneapolis with a farmhouse sink, recessed-panel cabinets, white cabinets, quartz countertops, beige backsplash, stone tile backsplash, white appliances and an island
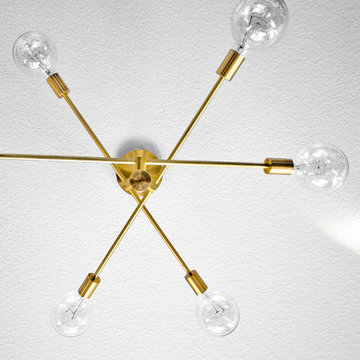

 Standard Kitchen & Bath
Julie Connell - Connell Photography
Large elegant u-shaped medium tone wood floor eat-in kitchen photo with a farmhouse sink, beaded inset cabinets, dark wood cabinets, granite countertops, multicolored backsplash, ceramic backsplash, stainless steel appliances and an island
Large elegant u-shaped medium tone wood floor eat-in kitchen photo with a farmhouse sink, beaded inset cabinets, dark wood cabinets, granite countertops, multicolored backsplash, ceramic backsplash, stainless steel appliances and an island

 The Door Boutique & Hardware Store
Modern interior doors, privacy noise reduction glass,
Simonswerk hidden hinges, chrome long plate Emtek hardware, Teak veneer.
Trendy home design photo in Toronto
Trendy home design photo in Toronto
 Greenberg Construction
Greenberg Construction
Location: Mountain View, CA, United States
Our clients wanted to create a beautiful and open concept living space for entertaining while maximized the natural lighting throughout their midcentury modern Mackay home. Light silvery gray and bright white tones create a contemporary and sophisticated space; combined with elegant rich, dark woods throughout.
Removing the center wall and brick fireplace between the kitchen and dining areas allowed for a large seven by four foot island and abundance of light coming through the floor to ceiling windows and addition of skylights. The custom low sheen white and navy blue kitchen cabinets were designed by Segale Bros, with the goal of adding as much organization and access as possible with the island storage, drawers, and roll-outs.
Black finishings are used throughout with custom black aluminum windows and 3 panel sliding door by CBW Windows and Doors. The clients designed their custom vertical white oak front door with CBW Windows and Doors as well.
 JF Interiors, Inc.
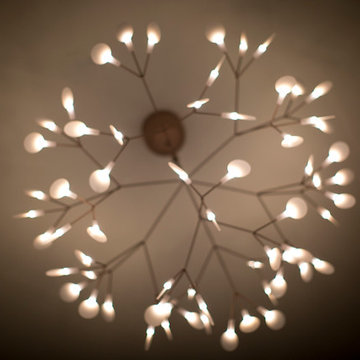
Dining room chandelier
Photo credit: Fran Kuhn Photography
Inspiration for a contemporary dining room remodel in Los Angeles
Inspiration for a contemporary dining room remodel in Los Angeles

 Mi-Kin Creations, Inc.

Close up of the Shepherd Lighting
Cory Locatelli Photography
Open concept kitchen - large scandinavian u-shaped ceramic tile and black floor open concept kitchen idea in Atlanta with a drop-in sink, flat-panel cabinets, light wood cabinets, quartzite countertops, white backsplash, porcelain backsplash, stainless steel appliances and an island
Open concept kitchen - large scandinavian u-shaped ceramic tile and black floor open concept kitchen idea in Atlanta with a drop-in sink, flat-panel cabinets, light wood cabinets, quartzite countertops, white backsplash, porcelain backsplash, stainless steel appliances and an island
 Juxtapose Designs

Large transitional master blue tile and white tile terra-cotta tile and brown floor alcove shower photo with raised-panel cabinets, light wood cabinets, an undermount tub, a two-piece toilet, white walls, an undermount sink and tile countertops
 Custom Mosaic Creations, Inc.

Stain glass mosaic vanity top. Backlit with rope lighting.
Example of a mid-sized eclectic master multicolored tile and mosaic tile bathroom design in Portland with furniture-like cabinets, white cabinets, gray walls, a drop-in sink and glass countertops
Example of a mid-sized eclectic master multicolored tile and mosaic tile bathroom design in Portland with furniture-like cabinets, white cabinets, gray walls, a drop-in sink and glass countertops

 Liadesign
Inspiration for a large eclectic formal and loft-style medium tone wood floor home design remodel in Milan with white walls and no tv
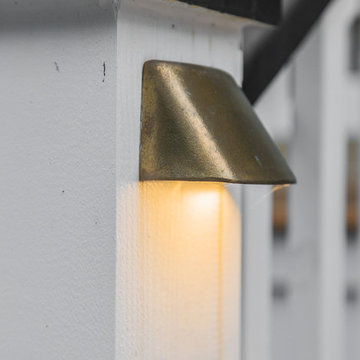
 Copper Lantern Tim Baratelle
Surface Mount Deck/Step Light (G2878F) in cast brass.
Soft, subtle light as well as functional, this little gem accomplishes just the right amount of light to offer ambiance as well as safety and security.

 Design Craft Homes Inc
Unique foyer lighting provides an inviting feeling upon entering.
Mountain style medium tone wood floor foyer photo with beige walls and a light wood front door
Mountain style medium tone wood floor foyer photo with beige walls and a light wood front door

 Moss Yaw Design studio
sloping ceiling highlight the modernist interior geometry, featuring an open floor plan, expansive glass, and vaulted ceilings.
Inspiration for a mid-sized formal and open concept vaulted ceiling living room remodel in Orange County with white walls and a wood fireplace surround
Inspiration for a mid-sized formal and open concept vaulted ceiling living room remodel in Orange County with white walls and a wood fireplace surround
11