
Search results for "Lampshade" in Home Design Ideas
 Patrick Ahearn Architect
Greg Premru

Example of a mid-sized farmhouse l-shaped brown floor and dark wood floor kitchen design in Boston with recessed-panel cabinets, white cabinets, marble countertops, white backsplash, marble backsplash, paneled appliances, an island, white countertops and an undermount sink
Example of a mid-sized farmhouse l-shaped brown floor and dark wood floor kitchen design in Boston with recessed-panel cabinets, white cabinets, marble countertops, white backsplash, marble backsplash, paneled appliances, an island, white countertops and an undermount sink


Find the right local pro for your project
 Paige Kelly Interior Design
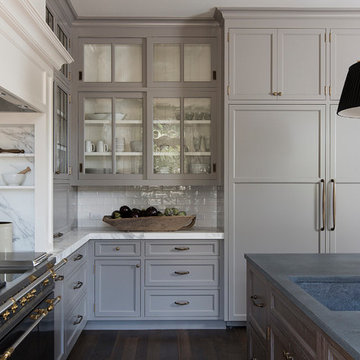
Kitchen - transitional l-shaped dark wood floor and brown floor kitchen idea in San Francisco with an undermount sink, recessed-panel cabinets, gray cabinets, white backsplash, stone slab backsplash, an island and gray countertops
 David Scott Parker Architects Llc
Durston Saylor
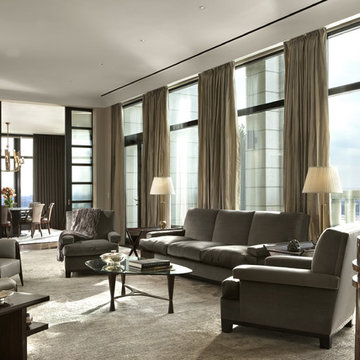
Large transitional formal and enclosed dark wood floor living room photo in New York with gray walls, no fireplace and a wall-mounted tv
Large transitional formal and enclosed dark wood floor living room photo in New York with gray walls, no fireplace and a wall-mounted tv

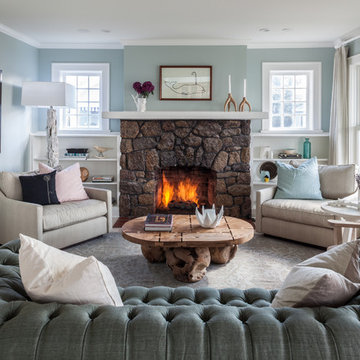
Living room - country black floor living room idea in San Francisco with a standard fireplace and white walls


 Housing First Minnesota
2018 Artisan Home Tour
Photo: LandMark Photography
Builder: Nor-Son Custom Builders
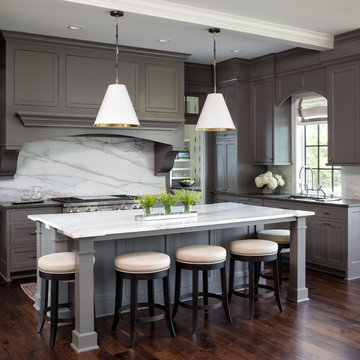
Inspiration for a timeless dark wood floor and brown floor kitchen remodel in Minneapolis with an undermount sink, shaker cabinets, gray cabinets, white backsplash, marble backsplash, stainless steel appliances, an island and white countertops
Inspiration for a timeless dark wood floor and brown floor kitchen remodel in Minneapolis with an undermount sink, shaker cabinets, gray cabinets, white backsplash, marble backsplash, stainless steel appliances, an island and white countertops

 Oak Hill Architects
Inspiration for a coastal medium tone wood floor and brown floor family room remodel in Boston with white walls and a standard fireplace

 Rikki Snyder
Photo: Rikki Snyder © 2014 Houzz
Master bedroom: “Spring Awakening”
Design team: Campion Platt
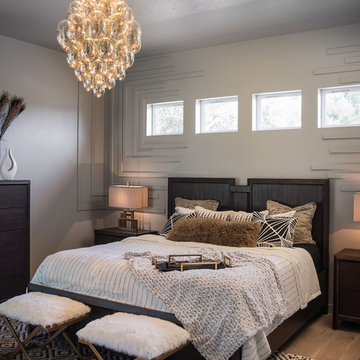
Inspiration for a contemporary bedroom remodel in New York with multicolored walls
Inspiration for a contemporary bedroom remodel in New York with multicolored walls
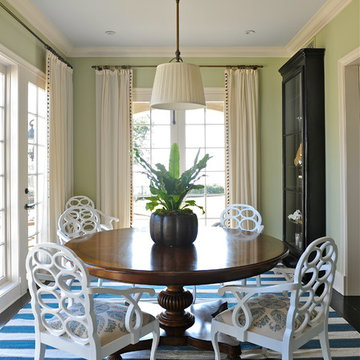
 Katie Leede & Company Studio
Enclosed dining room - mid-sized eclectic enclosed dining room idea in New York with green walls
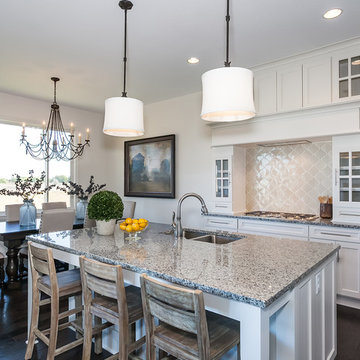
Example of a classic l-shaped dark wood floor kitchen design in Wichita with a double-bowl sink, shaker cabinets, white cabinets, granite countertops, white backsplash, ceramic backsplash, stainless steel appliances and an island

 Nifelle Design - Fine Interiors
David Papazian
Inspiration for a mediterranean medium tone wood floor living room remodel in Portland with yellow walls, a standard fireplace and a media wall
Inspiration for a mediterranean medium tone wood floor living room remodel in Portland with yellow walls, a standard fireplace and a media wall

Sponsored
Sunbury, OH

J.Holderby - Renovations
Franklin County's Leading General Contractors - 2X Best of Houzz!
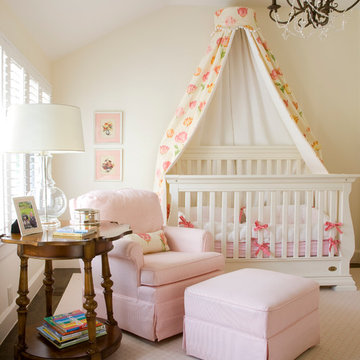


 The Picket Fence Interior Design
The Picket Fence Interior Design - Bachelor Pad Design Project.
Photos by Ray J. Gadd
Inspiration for a transitional living room remodel in Boise with beige walls
Inspiration for a transitional living room remodel in Boise with beige walls
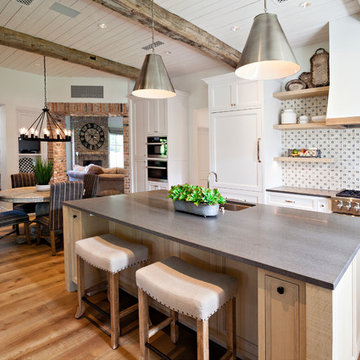
 IMAGE PHOTOGRAPHY LLC
design by Susie Rivadeneyra Design
photos by Pam Singleton/IMAGE PHOTOGRAPHY LLC
Inspiration for a cottage medium tone wood floor open concept kitchen remodel in Phoenix with an undermount sink, recessed-panel cabinets, white cabinets, multicolored backsplash, stainless steel appliances, an island and gray countertops
Inspiration for a cottage medium tone wood floor open concept kitchen remodel in Phoenix with an undermount sink, recessed-panel cabinets, white cabinets, multicolored backsplash, stainless steel appliances, an island and gray countertops

 cky design, inc.
Inspiration for a mid-century modern carpeted and multicolored floor bedroom remodel in Denver with white walls and no fireplace

Sponsored
Fredericksburg, OH

High Point Cabinets
Columbus' Experienced Custom Cabinet Builder | 4x Best of Houzz Winner
 Janet Mesic Mackie Photographer
Design: RHS Interiors + Design
©Janet Mesic Mackie

Transitional bathroom photo in Chicago with an undermount sink, recessed-panel cabinets, black cabinets and gray walls
Transitional bathroom photo in Chicago with an undermount sink, recessed-panel cabinets, black cabinets and gray walls
 Sarah Greenman
Photo: Sarah Greenman © 2013 Houzz

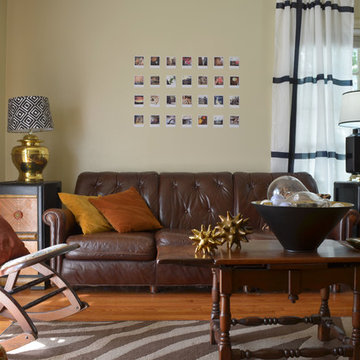
Living room - eclectic living room idea in Dallas with beige walls
Living room - eclectic living room idea in Dallas with beige walls
 By Design Interiors
michaelhunterphotography.com
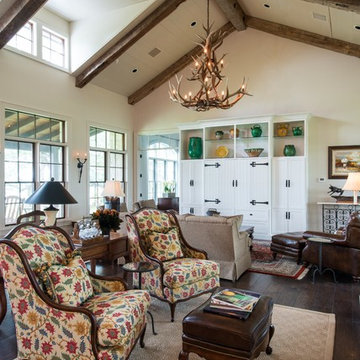
Inspiration for a large farmhouse formal and enclosed dark wood floor living room remodel in Austin with beige walls
Inspiration for a large farmhouse formal and enclosed dark wood floor living room remodel in Austin with beige walls
7