
Search results for "Lancashire wedding" in Home Design Ideas


 The Artists Hands - Faux Finishes
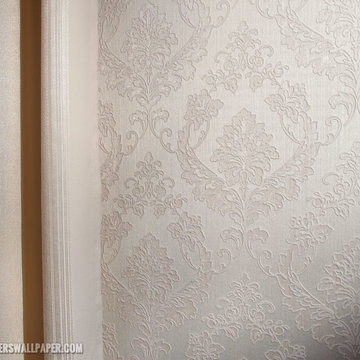
We created a rich silk like treatment with subtle embedded damask designs for the walls and ceiling of this beautiful powder bathroom. Copyright © 2016 The Artists Hands

 LiveWell Outdoors
Close up view of completed paver steps using Belgard Hardscapes London Cobble and Celtik Wall. The project was completed by The Sharper Cut, Inc. Landscapes in Upper Marlboro, MD.
Find the right local pro for your project




 The Fabricsmith
Design by Young Home These by-pass rings allow the panels to be opened and closed over the brackets on a large slider door. Provided by The Fabricsmith.

 House of L
Jason Miller of Pixelate Ltd.
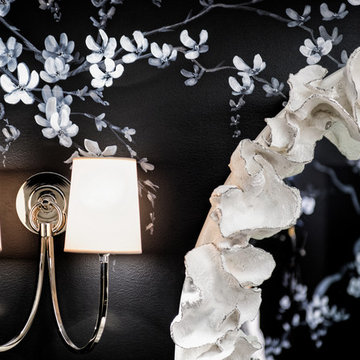
A formal powder room that lost its luster gets a huge makeover and regains glamour with this complete revamp. Originally, the room housed an oddly placed round vanity that floated in the middle of the room, making for a very awkward walking space to the commode room. A window that looked out to the exterior of the home prior to a Sun Room addition was left in creating another mar in the potential this generously sized bath offered if laid out properly. During the renovation, the plumbing was moved to the far right wall and sconces flanked either side. The center fixture was replaced with a flush-mount that filled the space nicely while still accentuating the overall design. The inspiration for the asian-motif floral mural came from the foyer (the bath is directly off of it) and its original moldings and black and white palette dating to the late 20's, which although had been repainted, still maintained the feel of that period. The sweeping blossoms lend a sense of whimsy and the saturated backdrop gives the blooms a dewy effect as if kissed by moonlight. The goal was to have an eye drawing element in the foyer since the door would be left open most of the time and the was definitely achieved by the graphic use of texture and color in this bath.

 Shannon Adamson Interior Design
This ski-in, ski-out condo features a strong Arts and Crafts influence. The interiors feature reclaimed oak floors, mortise-and-tenon carpentry, stone, and custom period details.
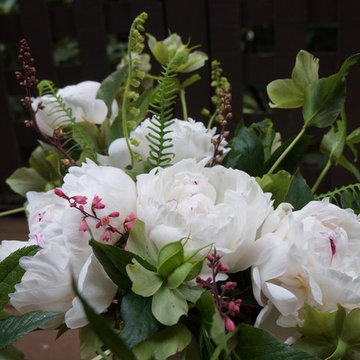
 Slow Flowers LLC
Riz Reyes of RHR Horticulture & Floral Design created this romantic spring arrangement with double-white peonies, including:
Paeonia 'Festiva Maxima' - 'Festiva Maxima' Peony
Helleborus x hybridus - Hellebore
x Heucherella hybrid - Coral Bells
Tellima grandiflora - Fringe Cup
Blechnum spicant - Deer Fern
Photography: RHR Horticulture


 Magnolia Mae Vintage Design
This door is from the 1800s! I wanted to create a southern cottage theme in this room. I brought the outdoors inside. The wall when it is all finished, will look like the front of a charming southern cottage!
Magnolia Mae Vintage Design

 Danze & Davis Architects, Inc.
Madeline Harper Photography
Example of a mid-sized transitional wooden u-shaped metal railing staircase design in Austin with wooden risers
Example of a mid-sized transitional wooden u-shaped metal railing staircase design in Austin with wooden risers




 Donovan Charles Interiors
Mariah Ellenwood Photography
Example of a large mountain style front yard stone patio design in Columbus with an awning
Example of a large mountain style front yard stone patio design in Columbus with an awning
 Shannon Adamson Interior Design
This ski-in, ski-out condo features a strong Arts and Crafts influence. The interiors feature reclaimed oak floors, mortise-and-tenon carpentry, stone, and custom period details.
6