
Search results for "Lancaster" in Home Design Ideas


Find the right local pro for your project


 K T Highland, Inc.
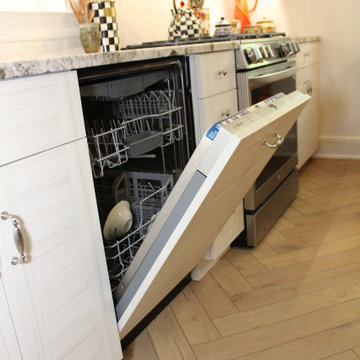
This picture shows how well the dishwasher is hidden behind a matching door panel and decreasing the amount of stainless appliances showing in this run of cabinets.




 Cedars Woodworking & Renovations
As part of this home remodel project, we completely renovated their foyer and main staircase. We completely stripped and repainted and stained the stairway and railings. We added white wainscoting, custom trim, and crown molding. We partnered with the home's interior designer, and all the custom millwork and installation was done by Cedars Woodworking.


 Spring Creek Design
Take a step down to the new exposed aggregate concrete patio and sit by the fire pit and do a little star-gazing. We hid a continuous strip of LED lighting in the curved concrete step. We also built two additional tigerwood privacy screens to enhance the intimate setting.


 Custom Home Group
Jason Sandy www.AngleEyePhotography.com
Staircase - modern staircase idea in Philadelphia
Staircase - modern staircase idea in Philadelphia


 Lancasters Cabinetry
Mid-sized elegant u-shaped medium tone wood floor enclosed kitchen photo in Charlotte with an undermount sink, raised-panel cabinets, white cabinets, quartz countertops, brown backsplash, ceramic backsplash, stainless steel appliances and an island
175