
Search results for "Lancaster" in Home Design Ideas


 C.E. Pontz Sons
Laurel Mountain Natural Stone Patio measuring roughly 15'x18' in Lancaster, PA. Walkways connect the porch steps and rear single door with the patio. Landscape planting bed areas were left along the house of the patio for the homeowners to install their own landscaping. final grading and seeding of disturbed area was completed at the end of the project finished with erosion control matting and straw.
Find the right local pro for your project

 Main Street Homes
One of the second floor bedroom decorated perfectly for a child! To create your design for a Lancaster floor plan, please go visit https://www.gomsh.com/plans/two-story-home/lancaster/ifp


 Legno Bastone Wide Plank Flooring
Inspiration for a large transitional open concept medium tone wood floor family room remodel in Miami with white walls and a wall-mounted tv


 Kitchen Associates
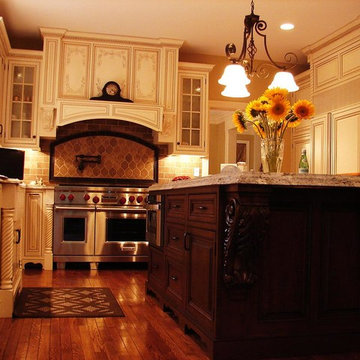
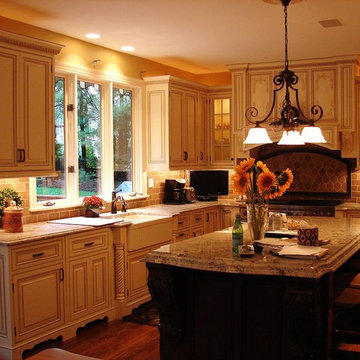
This master bath project we recently finished in Lancaster, MA features cabinets by Grabill with "Hampton Inset" door style in a "Cottagestone Glaze" finish. Countertop and shower surround were made in-house with "Raincloud" and "Cosmos Prima" Corian solid surface. Design by Rich Dupre of Kitchen Associates. Photos by Baumgart Creative Media.

 Kitchen Associates
This master bath project we recently finished in Lancaster, MA features cabinets by Grabill with "Hampton Inset" door style in a "Cottagestone Glaze" finish. Countertop and shower surround were made in-house with "Raincloud" and "Cosmos Prima" Corian solid surface. Design by Rich Dupre of Kitchen Associates. Photos by Baumgart Creative Media.
 C.E. Pontz Sons
Laurel Mountain Natural Stone Patio measuring roughly 15'x18' in Lancaster, PA. Walkways connect the porch steps and rear single door with the patio. Landscape planting bed areas were left along the house of the patio for the homeowners to install their own landscaping. final grading and seeding of disturbed area was completed at the end of the project finished with erosion control matting and straw.
 C.E. Pontz Sons
Laurel Mountain Natural Stone Patio measuring roughly 15'x18' in Lancaster, PA. Walkways connect the porch steps and rear single door with the patio. Landscape planting bed areas were left along the house of the patio for the homeowners to install their own landscaping. final grading and seeding of disturbed area was completed at the end of the project finished with erosion control matting and straw.


 MBC Building & Remodeling, LLC
Custom breakfast nook looking out into the side and back yard.
Inspiration for a mid-sized contemporary ceramic tile and brown floor mudroom remodel with a blue front door and yellow walls
Inspiration for a mid-sized contemporary ceramic tile and brown floor mudroom remodel with a blue front door and yellow walls


 MBC Building & Remodeling, LLC
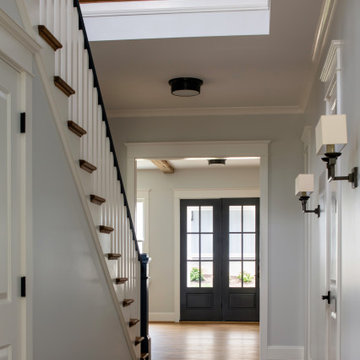
Here is the front After MBC. The breakfast nook is on the right corner.
Mudroom - mid-sized contemporary ceramic tile and brown floor mudroom idea with yellow walls and a blue front door
Mudroom - mid-sized contemporary ceramic tile and brown floor mudroom idea with yellow walls and a blue front door
45