
Search results for "Lancaster" in Home Design Ideas


Find the right local pro for your project
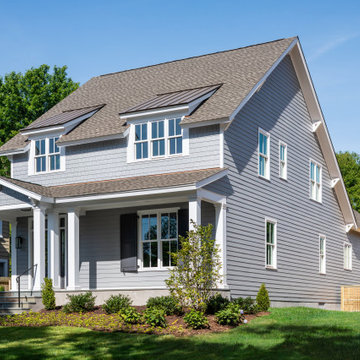


 Main Street Homes
Enjoy a screened in porch overlooking the backyard! To create your design for a Lancaster floor plan, please go visit https://www.gomsh.com/plans/two-story-home/lancaster/ifp


 Kitchen Associates
This master bath project we recently finished in Lancaster, MA features cabinets by Grabill with "Hampton Inset" door style in a "Cottagestone Glaze" finish. Countertop and shower surround were made in-house with "Raincloud" and "Cosmos Prima" Corian solid surface. Design by Rich Dupre of Kitchen Associates. Photos by Baumgart Creative Media.


 Kitchen Associates
This master bath project we recently finished in Lancaster, MA features cabinets by Grabill with "Hampton Inset" door style in a "Cottagestone Glaze" finish. Countertop and shower surround were made in-house with "Raincloud" and "Cosmos Prima" Corian solid surface. Design by Rich Dupre of Kitchen Associates. Photos by Baumgart Creative Media.
 Main Street Homes
A light green laundry room with a drop-in sink. This Laundry room/Mud room can be viewed in our Lancaster II model located in the Centerpointe Crossing communtiy visit: www.gomsh.com/centerpointe-crossing to discover more!
 Main Street Homes
A kitchen that opens to the dining area and living room. See more of the Lancaster II at: www.gomsh.com/the-lancaster-ii
Eat-in kitchen - large traditional l-shaped dark wood floor and brown floor eat-in kitchen idea in Richmond with a drop-in sink, raised-panel cabinets, white cabinets, multicolored backsplash, glass tile backsplash, stainless steel appliances, an island and granite countertops
Eat-in kitchen - large traditional l-shaped dark wood floor and brown floor eat-in kitchen idea in Richmond with a drop-in sink, raised-panel cabinets, white cabinets, multicolored backsplash, glass tile backsplash, stainless steel appliances, an island and granite countertops

 Main Street Homes
A living area that starts conversations! See more of the Lancaster II at: www.gomsh.com/the-lancaster-ii
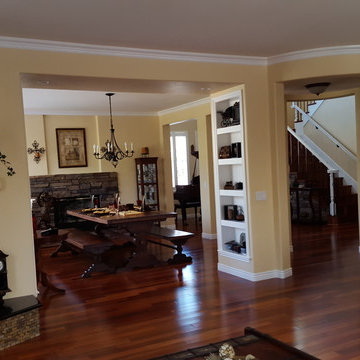
Mid-sized elegant formal and open concept medium tone wood floor and brown floor living room photo in Richmond with beige walls, a standard fireplace and a wood fireplace surround
Mid-sized elegant formal and open concept medium tone wood floor and brown floor living room photo in Richmond with beige walls, a standard fireplace and a wood fireplace surround

 Clean Energy Maintenance Inc.
Clean Energy Maintenance returns each June to plant and continue jobs. 3,800 bulbs were planted that come up each Spring. The building next to this space is an old tobacco barn. We wanted to camouflage the generator when guests are entertaining by the pool.


 MBC Building & Remodeling, LLC
After MBC, here you see both mudroom doors.
Example of a mid-sized trendy ceramic tile and brown floor mudroom design with yellow walls and a blue front door
Example of a mid-sized trendy ceramic tile and brown floor mudroom design with yellow walls and a blue front door
46