
Search results for "Lanciao tools" in Home Design Ideas




 Terri Sears, Kitchen and Bath Designer
Designed by Terri Sears, Photography by Melissa M. Mills
Mid-sized transitional l-shaped limestone floor and gray floor open concept kitchen photo in Nashville with a farmhouse sink, raised-panel cabinets, white cabinets, quartz countertops, white backsplash, marble backsplash, stainless steel appliances and an island
Mid-sized transitional l-shaped limestone floor and gray floor open concept kitchen photo in Nashville with a farmhouse sink, raised-panel cabinets, white cabinets, quartz countertops, white backsplash, marble backsplash, stainless steel appliances and an island
Find the right local pro for your project

 ID-Design
Interior design of an Ohrid holiday villa. The appartments are bright and cozy with a mediteranian touch. The interior is built in natural wooden materials and white shades.



 Ventura Homes
Bonus patio space that can be closed off and heated/cooled
Inspiration for a large eclectic red one-story brick gable roof remodel in Austin
Inspiration for a large eclectic red one-story brick gable roof remodel in Austin

 O Studio, Inc.
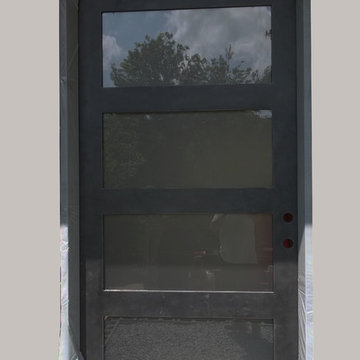
Steel &Glass Loft Wall with Door, slim design, steel framed , blackened, industrial, factory style,custom steel & glass partitions.

Sponsored
Delaware, OH

Buckeye Basements, Inc.
Central Ohio's Basement Finishing ExpertsBest Of Houzz '13-'21


 Carolina Timberworks
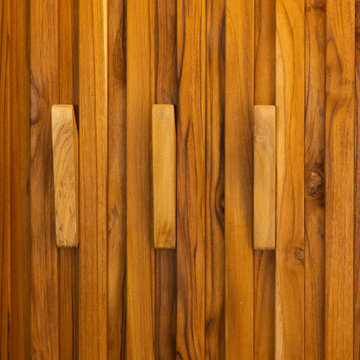
Normally tenons are hidden in mortises, but when the tenon passes entirely through the piece it is joining, it is called a through tenon.
Through tenons are more time-consuming to cut, and are one of the characteristics of Arts & Crafts and Mission style furniture.
We like to think of through tenons as "visible joinery" and a demonstration of the craftsperson's skill.
© Carolina Timberworks
 Magnus Flooring LLC
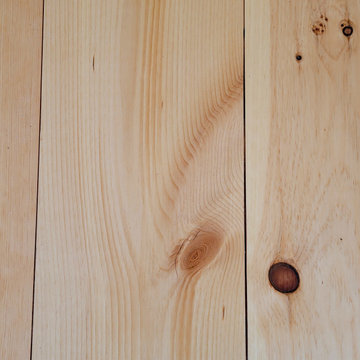
Matched 12" wide solid pine from the 1800s.
Sanded and finished with natural oil Fabulon poly in Satin Finish.
Dining room - country dining room idea in New York
Dining room - country dining room idea in New York


 Urbanest Construction
Open spa inspired washroom with large curbless shower, solid surface finishings and niches
Example of a mid-sized transitional master gray tile and porcelain tile porcelain tile corner bathtub design in Toronto with shaker cabinets, distressed cabinets, a two-piece toilet, gray walls, an undermount sink and solid surface countertops
Example of a mid-sized transitional master gray tile and porcelain tile porcelain tile corner bathtub design in Toronto with shaker cabinets, distressed cabinets, a two-piece toilet, gray walls, an undermount sink and solid surface countertops

 Lux Builders & Remodeling Inc.
Inspiration for a mid-sized contemporary master slate floor freestanding bathtub remodel in Los Angeles with furniture-like cabinets, dark wood cabinets, white walls, an undermount sink and solid surface countertops




 James McCoy Carpentry LLC
Custom Butcher Block Dining Ledge
Inspiration for a mid-sized country u-shaped eat-in kitchen remodel in Philadelphia with wood countertops and a peninsula
Inspiration for a mid-sized country u-shaped eat-in kitchen remodel in Philadelphia with wood countertops and a peninsula

 Requarth Co.: Kitchens, Millwork & Lumber
Alan Lee
Example of a mid-sized southwest l-shaped porcelain tile eat-in kitchen design with a single-bowl sink, beaded inset cabinets, medium tone wood cabinets, granite countertops, beige backsplash, stone tile backsplash, paneled appliances and an island
Example of a mid-sized southwest l-shaped porcelain tile eat-in kitchen design with a single-bowl sink, beaded inset cabinets, medium tone wood cabinets, granite countertops, beige backsplash, stone tile backsplash, paneled appliances and an island


22