
Search results for "Landhausstil" in Home Design Ideas
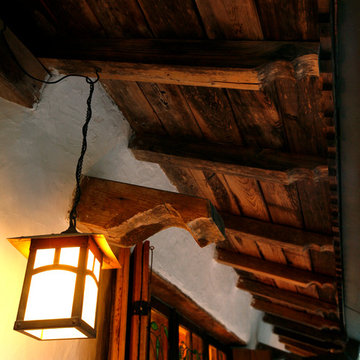

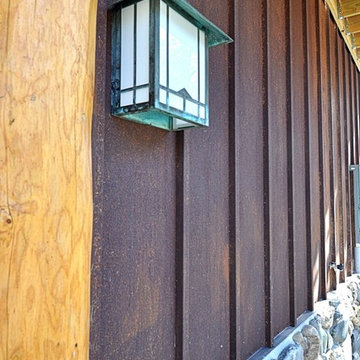


 Ehrlich Yanai Rhee Chaney Architects
The ground floor volumes wrapped in an elongated hand-fired brick, emphasizing the horizontality of the architecture that lays solidly on the land.
(Photography by: Matthew Millman)
Find the right local pro for your project
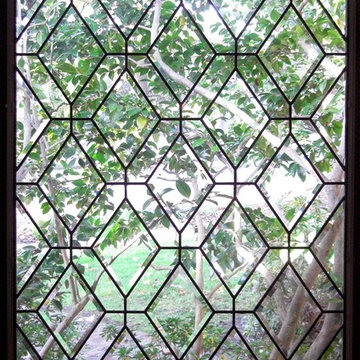
 Legacy Glass Studios
Custom leaded glass panel for bedroom window
Glass: plain clear glass and beveled diamonds
Lead: 3/16" rounded
Size: 1 @ ~18" x 24" x 1/4" thick
*This product was commissioned and made-to-order. If you're interested in this design, let's chat! We can recreate it for you to your specified dimensions, or we can discuss any design changes you'd like, as well as additional options for materials (glass texture, color, lead size, etc.). Reach out to hello@legacyglass.com to get started!

 Jordan Iverson Signature Homes
KuDa Photography
Large minimalist wooden u-shaped staircase photo with metal risers
Large minimalist wooden u-shaped staircase photo with metal risers
 TRAX-MATTHIES Stuckhandel
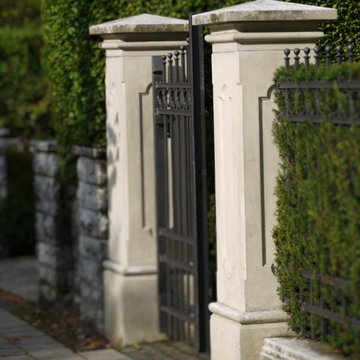
Unsere Pfeiler zeichnen sich durch eine glatte und streichfertige Oberfläche aus und werden in Deutschland frostfest hergestellt. Sie sind innen hohl, was Ihnen die Möglichkeit gibt, sie vor Ort nach Bedarf zu verstärken. Darüber hinaus bieten wir die Option, Aussparungen für Briefkästen, Klingelanlagen und Gegensprechanlagen in die Pfeiler einzubauen, um den individuellen Anforderungen Ihrer Kunden gerecht zu werden.
Our gate pillars are available in different shaft sections to manufacture the required height and width. Made of white concrete, made in Germany
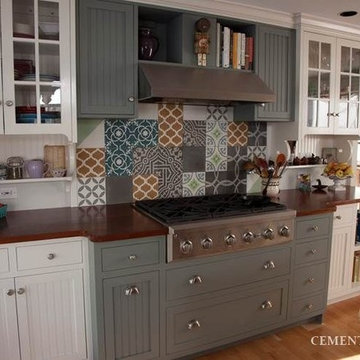
 Cement Tile Shop
Cement Tile Shop - Handmade Cement Tile | Modified Patchwork Pattern
Inspiration for a large timeless kitchen remodel in Tampa with white cabinets, stainless steel appliances, marble countertops and an island
Inspiration for a large timeless kitchen remodel in Tampa with white cabinets, stainless steel appliances, marble countertops and an island

Sponsored
Galena, OH

Buckeye Restoration & Remodeling Inc.
Central Ohio's Premier Home Remodelers Since 1996
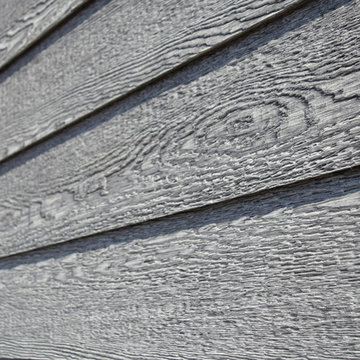
 Northwest Factory Finishes
ColorStrand Teton LP SmartSide Closeup. This was taken after a reside at Western Building Center in Polson, MT.
Inspiration for a contemporary gray wood exterior home remodel
Inspiration for a contemporary gray wood exterior home remodel
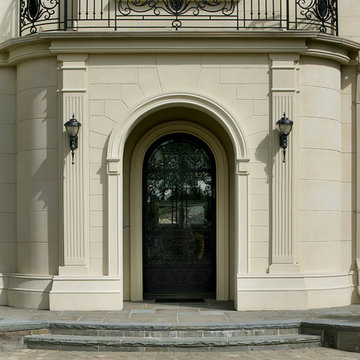
 Sussan Lari Architect PC
Exterior Design Development & Detailing & Selection of Exterior Finishes of 8,000 SF New Single Family Home located in Kings Point, Long Island.
Architect of Record: Peter Nesfield
Photography: Peter Rymwid

 Fratantoni Luxury Estates Design/Build/Remodeling
This staircase features a custom stair runner and stair railing, arched entryways, and wood stairs, which we can't get enough of!
Staircase - huge cottage wooden u-shaped metal railing staircase idea in Phoenix with wooden risers
Staircase - huge cottage wooden u-shaped metal railing staircase idea in Phoenix with wooden risers

 MJS Designers Group
Whole house remodel by GAM Construction
Example of a small trendy gray one-story concrete exterior home design in Orlando
Example of a small trendy gray one-story concrete exterior home design in Orlando
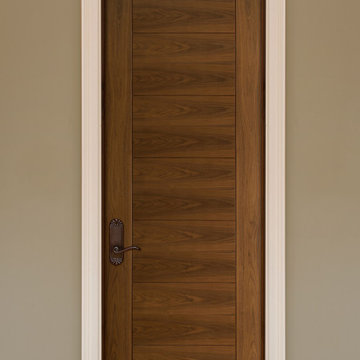
 Glenview Haus – Custom Doors & Wine Cellars
Don't let your interior doors be written off as some functional piece of hardware. Come to Glenview Haus and make your interior doors just as stunning as the rest of your home. Glenview Haus' Traditional Wood Interior Door Collection ensures that every door stands out with all the elegance and style. Our Traditional wooden doors are finely made by expert artisans and designed with all of your needs in mind.

 OC Dutch Doors - By Creative Co.
Inspiration for a mid-sized transitional front door remodel in Orange County with a medium wood front door

 Markalunas Architecture and Design, LLC
Lisa Carroll
Example of a small country master white tile and mosaic tile marble floor home design design in Atlanta with blue walls
Example of a small country master white tile and mosaic tile marble floor home design design in Atlanta with blue walls

 ROAM Architecture
Detail of LED wall sconce with white glass tile background
Inspiration for a small contemporary kids' white tile and glass tile porcelain tile and gray floor alcove bathtub remodel in New York with flat-panel cabinets, dark wood cabinets, a two-piece toilet, green walls and an integrated sink
Inspiration for a small contemporary kids' white tile and glass tile porcelain tile and gray floor alcove bathtub remodel in New York with flat-panel cabinets, dark wood cabinets, a two-piece toilet, green walls and an integrated sink
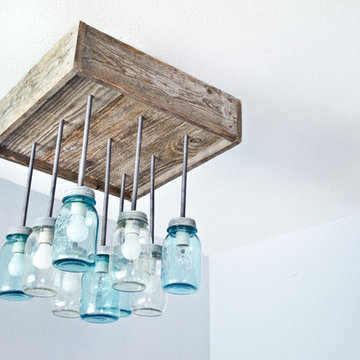
 Red Picket Fence Design Co.
Bocephus is our flagship chandelier. Made to order with custom specs. Pictured is a 20"x20" canopy and 9 mason jars, 5 antique blue and and 4 clear.
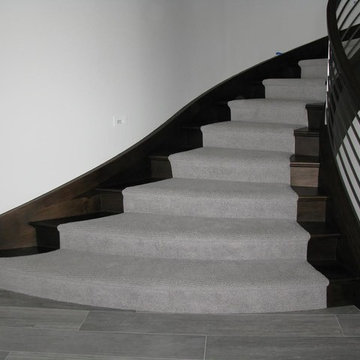
 Beaver Stair Co.
Mid-sized elegant wooden curved metal railing staircase photo in Detroit with wooden risers
 Michael E Breseman Architects Ltd
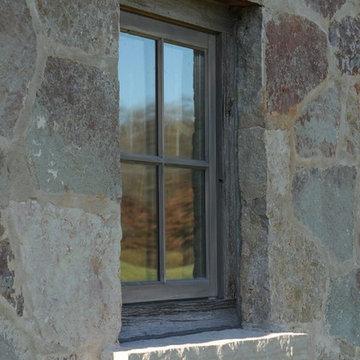
MEB Architects Ltd - "The Barn" custom 5 car garage.
MEB Architects was commissioned to design a single family home and detached garage on 20 acres in Long Grove. Surrounded by the natural setting of the adjacent conservation district we recalled the simple forms & materials of Midwestern farms. With the client’s love of French Country sensibilities, the combination led to an eclectic design of pure American and European architecture. The four car detached garage or “barn” was designed and constructed first with the “main house” to complete the setting later. The main house and barn are all the more remarkable by the juxtaposition of reclaimed antique materials and new building technologies – the exposed antique barn wood, milk ventilators, and corrugated galvanized metal roofing are the veneer for the environmentally friendly prefabricated energy efficient THERMOCORE panels. The house is now under construction


 Goehring & Morgan Construction
Example of a large transitional master beige tile and porcelain tile limestone floor and beige floor alcove shower design in Orlando with raised-panel cabinets, dark wood cabinets, beige walls, an undermount sink and a hinged shower door
6