
Search results for "Landing" in Home Design Ideas

 Mary Fisher Designs
Mid-sized minimalist kitchen photo in Phoenix with flat-panel cabinets and light wood cabinets


 Arjay Builders Inc.
Home built by Arjay Builders Inc.
Huge traditional red two-story brick exterior home idea in Omaha
Huge traditional red two-story brick exterior home idea in Omaha
Find the right local pro for your project


 Village Home Stores
Custom Amish-built cabinetry in a combination of Rustic Alder, White, and Gray painted finishes. Open concept kitchen with large island, dinette, hutch, and wetbar. Nearby laundry, mudroom, powder room, dining and living rooms also get a new look. Cambria Brittanicca Warm quartz and KitchenAid appliances also featured. Quad Cities area remodel from start to finish by Village Home Stores.

 Studio Dearborn
Tray storage in a pullout drawer. Deep drawer for cereals. Photo: Jeff McNamara
Large mountain style l-shaped dark wood floor eat-in kitchen photo in New York with an undermount sink, shaker cabinets, gray cabinets, quartzite countertops, gray backsplash and stainless steel appliances
Large mountain style l-shaped dark wood floor eat-in kitchen photo in New York with an undermount sink, shaker cabinets, gray cabinets, quartzite countertops, gray backsplash and stainless steel appliances



Sponsored
Columbus, OH

Structural Remodeling
Franklin County's Heavy Timber Specialists | Best of Houzz 2020!


 Floor Coverings International-Central Kentucky
Finish-on-site oak natural staircase conversion with semi-circular landing.
 REVIVAL
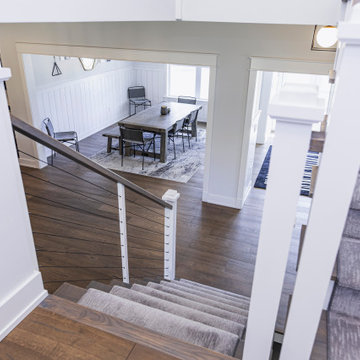
The stair landing overlooking the dining room. Built by Revival Building Group.
Inspiration for a country home design remodel in Philadelphia
Inspiration for a country home design remodel in Philadelphia

 The Flooring Group Ltd
Client: Private Residence In West London.
Brief: To supply & install sisal carpet to stairs, hallway & landings.
Staircase - staircase idea in London
Staircase - staircase idea in London
146