
Search results for "Landing" in Home Design Ideas

 JS Interiors LLC
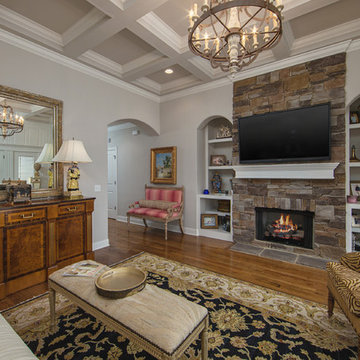
Full-scale interior design, architectural consultation, kitchen design, bath design, furnishings selection and project management for a home located in the historic district of Chapel Hill, North Carolina. The home features a fresh take on traditional southern decorating, and was included in the March 2018 issue of Southern Living magazine.
Read the full article here: https://www.southernliving.com/home/remodel/1930s-colonial-house-remodel
Photo by: Anna Routh
 Peninsula Custom Homes
Architect: Caldwell Associates,
Landscape Architect: Suzman & Cole

Inspiration for a huge mediterranean entryway remodel in San Francisco with a medium wood front door
Inspiration for a huge mediterranean entryway remodel in San Francisco with a medium wood front door

Find the right local pro for your project
 LandWorks, Inc.

Replicating the feel of New Zealand’s Blanket Bay Resort was achieved through the thoughtful selection of hardscape materials: large bluestone pavers for the expansive terrace, as well as impressive granite boulders, outcropping stones, and steps.



Sponsored
Columbus, OH

Structural Remodeling
Franklin County's Heavy Timber Specialists | Best of Houzz 2020!
 Richard Hartlage Land Morphology
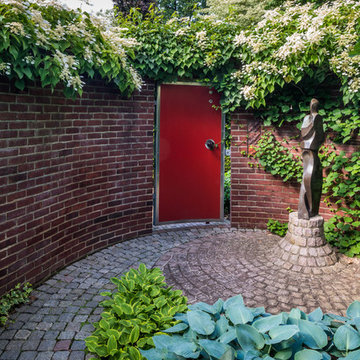
Photo of a small traditional partial sun courtyard brick formal garden in New York.
 ODAA design & architecture
Tamara Leigh Photography

Family room library - mid-sized transitional loft-style light wood floor family room library idea in Los Angeles with no tv
Family room library - mid-sized transitional loft-style light wood floor family room library idea in Los Angeles with no tv

 Rizzoli New York

Photography by Erhard Pfeiffer © Rizzoli
Example of a transitional pool house design in New York
Example of a transitional pool house design in New York
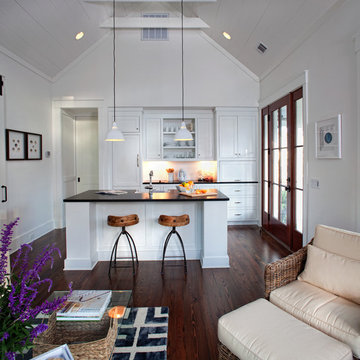
 Court Atkins Group
Inspiration for a small transitional galley dark wood floor open concept kitchen remodel in Charleston with an island, white backsplash, a farmhouse sink, recessed-panel cabinets, white cabinets and stainless steel appliances
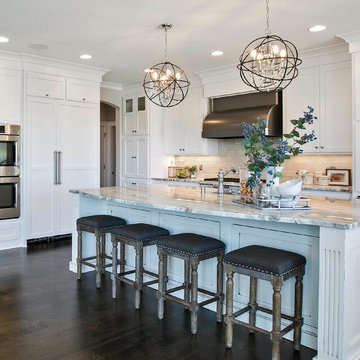
 Creek Hill Custom Homes
Open kitchen with great color contrast, kid-friendly center island, beautiful hardwood floors and plenty of natural lighting - Creek Hill Custom Homes

 Nystrom Design
Balancing modern architectural elements with traditional Edwardian features was a key component of the complete renovation of this San Francisco residence. All new finishes were selected to brighten and enliven the spaces, and the home was filled with a mix of furnishings that convey a modern twist on traditional elements. The re-imagined layout of the home supports activities that range from a cozy family game night to al fresco entertaining.
Architect: AT6 Architecture
Builder: Citidev
Photographer: Ken Gutmaker Photography

 Andrulaitis + Mixon
Photo Credit: Jim Bartsch
Trendy carpeted straight staircase photo in Santa Barbara with carpeted risers
Trendy carpeted straight staircase photo in Santa Barbara with carpeted risers

 LandMark Photography
Jim Kruger, LandMark Photography '13
Inspiration for a timeless gray exterior home remodel in Minneapolis
Inspiration for a timeless gray exterior home remodel in Minneapolis
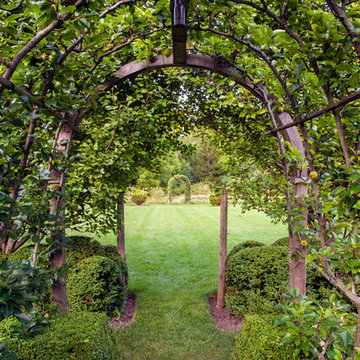
 Mariani Landscape
This project represents the evolution of a 10 acre space over more than three decades. It began with the pool and space around it. As the vegetable garden grew, the orchard was established and the display gardens blossomed. The prairie was restored and a kitchen was added to complete the space. Although, it continues to change with a pond next on the design plan. Photo credit: Linda Oyama Bryan


 Rizzoli New York
Photography by Erhard Pfeiffer © Rizzoli
Inspiration for a contemporary open concept living room remodel in New York with a music area
Inspiration for a contemporary open concept living room remodel in New York with a music area
 Lands End Development - Designers & Builders

Example of a mountain style dark wood floor and orange floor kitchen design in Minneapolis with an undermount sink, raised-panel cabinets, dark wood cabinets, multicolored backsplash, paneled appliances and an island

38