
Search results for "Landmark purchases" in Home Design Ideas

 Milan Jara
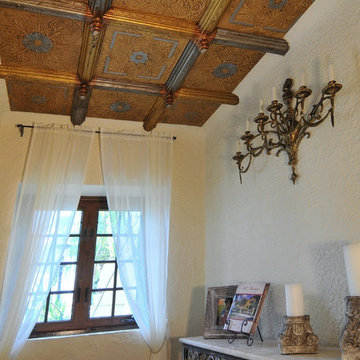
Guest Bedroom in an old Spanish villa in Coral Cables. This home is a historic landmark and designed by Frank Mcmurray Sawyer
Photos can be purchased from Michael Mix
 Milan Jara
Master Bedroom in an old Spanish villa in Coral Cables. This home is a historic landmark and designed by Frank McMurray Sawyer
Photos can be purchased from Michael Mix

 CAP Carpet & Flooring
Add interest and unquiness to your home office floors with patterned carpet from CAP Carpet & Flooring.
CAP Carpet & Flooring is the leading provider of flooring & area rugs in the Twin Cities. CAP Carpet & Flooring is a locally owned and operated company, and we pride ourselves on helping our customers feel welcome from the moment they walk in the door. We are your neighbors. We work and live in your community and understand your needs. You can expect the very best personal service on every visit to CAP Carpet & Flooring and value and warranties on every flooring purchase. Our design team has worked with homeowners, contractors and builders who expect the best. With over 30 years combined experience in the design industry, Angela, Sandy, Sunnie,Maria, Caryn and Megan will be able to help whether you are in the process of building, remodeling, or re-doing. Our design team prides itself on being well versed and knowledgeable on all the up to date products and trends in the floor covering industry as well as countertops, paint and window treatments. Their passion and knowledge is abundant, and we're confident you'll be nothing short of impressed with their expertise and professionalism. When you love your job, it shows: the enthusiasm and energy our design team has harnessed will bring out the best in your project. Make CAP Carpet & Flooring your first stop when considering any type of home improvement project- we are happy to help you every single step of the way.
Find the right local pro for your project
 Milan Jara
Entryway in an old Spanish villa in Coral Gables - historical landmark.
Photos can be purchased from Michael Mix

 Central Minnesota Builders Association
Landmark Photography & Design LLP and C & D Granite
Kitchen - traditional single-wall dark wood floor and brown floor kitchen idea in Minneapolis with shaker cabinets, white cabinets, gray backsplash, stainless steel appliances and an island
Kitchen - traditional single-wall dark wood floor and brown floor kitchen idea in Minneapolis with shaker cabinets, white cabinets, gray backsplash, stainless steel appliances and an island

 Moderne Builders
Gorgeous master bath with dramatic retro "wave" tile. Peak Photography
Example of a 1950s bathroom design in Los Angeles
Example of a 1950s bathroom design in Los Angeles

 Moss Yaw Design studio
Engineered cedar siding creates beautiful gray-blue tones at the exterior of the home, while adding a textural element to activate the simple exterior design.

Sponsored
Delaware, OH

Buckeye Basements, Inc.
Central Ohio's Basement Finishing ExpertsBest Of Houzz '13-'21

 Landmark Performance Homes
Interior Design by: FH Design, Inc., , Omaha, NE
Inspiration for a transitional formal light wood floor living room remodel in Omaha with gray walls
Inspiration for a transitional formal light wood floor living room remodel in Omaha with gray walls


 Nick Jackson
The Leland Stanford Mansion was built between 1856 and 1857 by Sacramento merchant Shelton C. Fogus. Leland Stanford purchased the mansion for $8,000 in 1861. The mansion was remodeled several times over the course of Stanford's ownership. Stanford quadrupled the mansion's size and significantly altered its appearance.
Source: Library of Congress, Prints & Photographs Division, Historic American Buildings Survey
 Nick Jackson
The Leland Stanford Mansion was built between 1856 and 1857 by Sacramento merchant Shelton C. Fogus. Leland Stanford purchased the mansion for $8,000 in 1861. The mansion was remodeled several times over the course of Stanford's ownership. Stanford quadrupled the mansion's size and significantly altered its appearance.
Source: Library of Congress, Prints & Photographs Division, Historic American Buildings Survey
 Nick Jackson
The Leland Stanford Mansion was built between 1856 and 1857 by Sacramento merchant Shelton C. Fogus. Leland Stanford purchased the mansion for $8,000 in 1861. The mansion was remodeled several times over the course of Stanford's ownership. Stanford quadrupled the mansion's size and significantly altered its appearance.
Source: Library of Congress, Prints & Photographs Division, Historic American Buildings Survey
 Milan Jara
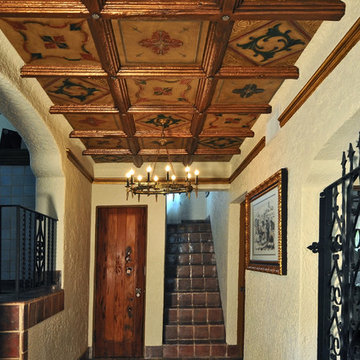
A Hallway in Old Spanish Villa in Coral Gables a historic landmark.
Photos can be purchased from Michael Mix


 Nick Jackson
The Leland Stanford Mansion was built between 1856 and 1857 by Sacramento merchant Shelton C. Fogus. Leland Stanford purchased the mansion for $8,000 in 1861. The mansion was remodeled several times over the course of Stanford's ownership. Stanford quadrupled the mansion's size and significantly altered its appearance.
Source: Library of Congress, Prints & Photographs Division, Historic American Buildings Survey
 Nick Jackson
The Leland Stanford Mansion was built between 1856 and 1857 by Sacramento merchant Shelton C. Fogus. Leland Stanford purchased the mansion for $8,000 in 1861. The mansion was remodeled several times over the course of Stanford's ownership. Stanford quadrupled the mansion's size and significantly altered its appearance.
Source: Library of Congress, Prints & Photographs Division, Historic American Buildings Survey

 The Cleary Company
LIVE EDGE WOOD COUNTERTOP WOOD 2 1/2” THICK
PURCHASED from URBAN TIMBER https://www.urbntimber.com/live-edge-slabs
MIRROR - FEISS ETHAN - ANTIQUE FORGED IRON
SCONCES - FEISS ETHAN - ANTIQUE FORGED IRON
BATHROOM FAUCET - DELTA ARA TWO HANDLE WALL MOUNT in MATTE BLACK
WALL TILE - LANDMARK TREK MOSAIC in VULCAN
VESSEL SINK HONED BASALT BLACK GRANITE
CUSTOM SCREEN btwn VANITY & TOILET - MAPLE STAINED ONYX
 Nick Jackson
The Leland Stanford Mansion was built between 1856 and 1857 by Sacramento merchant Shelton C. Fogus. Leland Stanford purchased the mansion for $8,000 in 1861. The mansion was remodeled several times over the course of Stanford's ownership. Stanford quadrupled the mansion's size and significantly altered its appearance.
Source: Library of Congress, Prints & Photographs Division, Historic American Buildings Survey

Sponsored
Sunbury, OH

J.Holderby - Renovations
Franklin County's Leading General Contractors - 2X Best of Houzz!

 Proturf Landscapes, Inc.
Ocean Blue Pebblesheen with double Abalone. Pentair water features. Four colored deck jets, two colored bubblers and numbers non colored bubblers as well as the two Lions Heads spitting water that hold giant bronze planters. Lions heads and planters purchased from Houzz)

 Axis Mundi
This NoHo apartment, in a landmarked circa 1870 building designed by Stephen Decatur Hatch and converted to lofts in 1987, had been interestingly renovated by a rock musician before being purchased by a young hedge fund manager and his gallery director girlfriend. Naturally, the couple brought to the project their collection of painting, photography and sculpture, mostly by young emerging artists. Axis Mundi accommodated these pieces within a neutral palette accented with occasional flashes of bright color that referenced the various artworks. Major furniture pieces – a sectional in the library, a 12-foot-long dining table–along with a rich blend of textures such as leather, linen, fur and warm woods, helped bring the sprawling dimensions of the loft down to human scale.
Size: 3,400 sf
Design Team: John Beckmann and Nick Messerlian
Architect: Nemaworkshop
Photography: Durston Saylor, and Mark Roskams
© Axis Mundi Design LLC

 Axis Mundi Design
This NoHo apartment, in a landmarked circa 1870 building designed by Stephen Decatur Hatch and converted to lofts in 1987, had been interestingly renovated by a rock musician before being purchased by a young hedge fund manager and his gallery director girlfriend. Naturally, the couple brought to the project their collection of painting, photography and sculpture, mostly by young emerging artists. Axis Mundi accommodated these pieces within a neutral palette accented with occasional flashes of bright color that referenced the various artworks. Major furniture pieces – a sectional in the library, a 12-foot-long dining table–along with a rich blend of textures such as leather, linen, fur and warm woods, helped bring the sprawling dimensions of the loft down to human scale.
Size: 3,400 sf
Design Team: John Beckmann and Nick Messerlian
Architect: Nemaworkshop
Photography: Durston Saylor, and Mark Roskams
© Axis Mundi Design LLC
2