
Search results for "Landmarks" in Home Design Ideas
 Landmark Building Inc
Raleigh Pruett
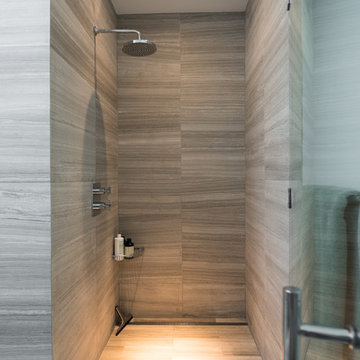
Example of a mid-sized minimalist master gray tile and porcelain tile porcelain tile and gray floor alcove shower design in Los Angeles with a two-piece toilet, white walls, an integrated sink, quartz countertops and a hinged shower door
Example of a mid-sized minimalist master gray tile and porcelain tile porcelain tile and gray floor alcove shower design in Los Angeles with a two-piece toilet, white walls, an integrated sink, quartz countertops and a hinged shower door
 Cook Construction

This 7,000 square foot, single family home, nestled at the base of San Francisco’s skyline Landmark, Sutro Tower, is an impressive representation of the quality of work Cook Construction produces. Designed by visionary John Maniscalco Architects, this 4 story modern marvel has impressive 23’ custom windows revealing breathtaking panoramic views of the city and surrounding bay. Its’ expansive kitchen and living areas include state-of-the-art appliances, European cabinetry and Lucifer mud-in lighting. A handsomely showcased wine room, a nourishing spa, complete with sauna, steam room and custom stainless hot tub, and large fitness studio with garden views, are only some of its elegantly conceived amenities. Floor to ceiling pocket doors, trim-less casings and baseboards, and other hidden reveals situated throughout this home create a sleek yet functional gravitas.
 Orren Pickell Building Group

Classic white contemporary farmhouse featuring James Hardie HardiePlank lap siding and James Hardie board and batten vertical siding in arctic white.
CertainTeed Landmark asphalt roof shingles with CertainTeed Roofers Select underlayment and CertainTeed Winter Guard in the valleys and at the eaves in pewter.
Find the right local pro for your project
 The Landmark Group
Photography: Darren Bosch
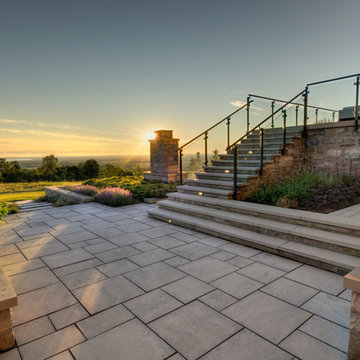
This is an example of a contemporary landscaping in Toronto.
This is an example of a contemporary landscaping in Toronto.
 Landmark Designs & Construction
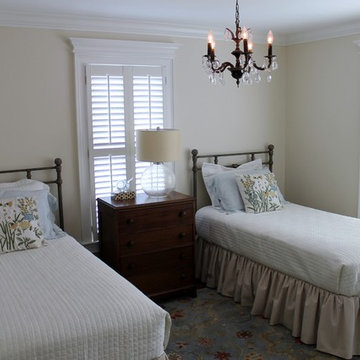
Traditional Grandkids' bedroom with two twin beds. Solid hardwood floors and beautiful crown molding and window casings.
Mid-sized elegant guest medium tone wood floor bedroom photo in Miami with beige walls and no fireplace
Mid-sized elegant guest medium tone wood floor bedroom photo in Miami with beige walls and no fireplace
 Landmark Horticultural Management

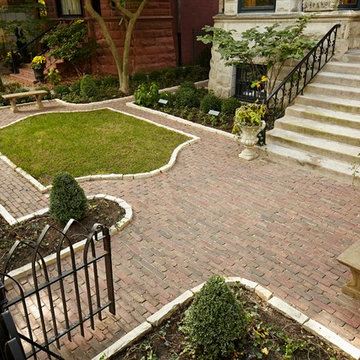
Inspiration for a small transitional full sun courtyard brick garden path in New York.
 Landmark Homes of Tennessee
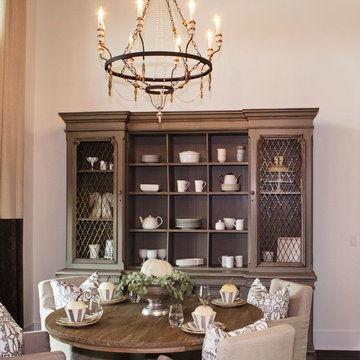
Inspiration for a transitional dark wood floor enclosed dining room remodel in Nashville with gray walls

 Allen Construction
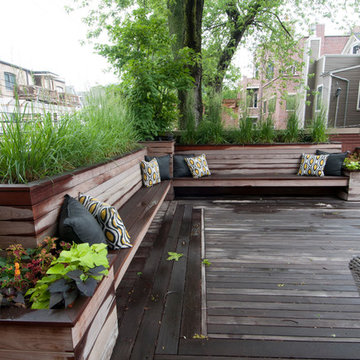
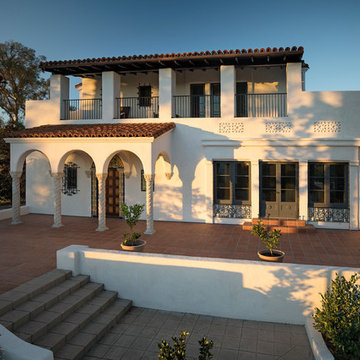
Historic landmark estate restoration and renovation - patio and balcony.
Photo by: Jim Bartsch
Inspiration for a huge mediterranean white two-story stucco exterior home remodel in Los Angeles
Inspiration for a huge mediterranean white two-story stucco exterior home remodel in Los Angeles

 Ben Herzog
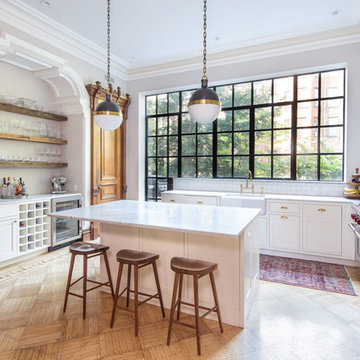
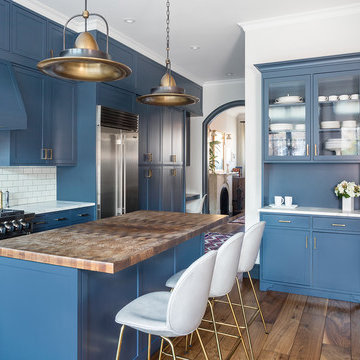
Example of a large transitional l-shaped medium tone wood floor and brown floor eat-in kitchen design in New York with a farmhouse sink, shaker cabinets, white cabinets, quartzite countertops, white backsplash, subway tile backsplash, stainless steel appliances, an island and gray countertops

 Landmark Building Consultants LLC
Bathroom - large transitional master gray tile and matchstick tile porcelain tile and beige floor bathroom idea in Phoenix with shaker cabinets, white cabinets, white walls, an undermount sink and quartz countertops

 Landmark Building Contractors LLC
Example of a small transitional open concept dark wood floor family room design in Minneapolis with white walls, no fireplace and no tv

 Landmark Builders
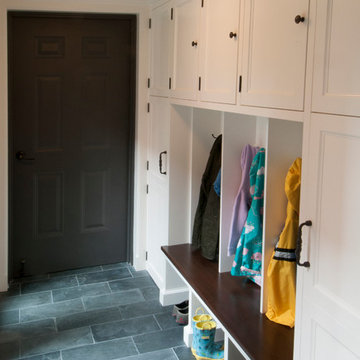
Entryway best use of space creating a bench with rustic coat hanger and baskets for shoes, gloves, etc.
Karan Thompson Photography
Hallway - craftsman hallway idea in Sacramento
Hallway - craftsman hallway idea in Sacramento

 Landmark Homes
Designer details abound in this custom 2-story home with craftsman style exterior complete with fiber cement siding, attractive stone veneer, and a welcoming front porch. In addition to the 2-car side entry garage with finished mudroom, a breezeway connects the home to a 3rd car detached garage. Heightened 10’ceilings grace the 1st floor and impressive features throughout include stylish trim and ceiling details. The elegant Dining Room to the front of the home features a tray ceiling and craftsman style wainscoting with chair rail. Adjacent to the Dining Room is a formal Living Room with cozy gas fireplace. The open Kitchen is well-appointed with HanStone countertops, tile backsplash, stainless steel appliances, and a pantry. The sunny Breakfast Area provides access to a stamped concrete patio and opens to the Family Room with wood ceiling beams and a gas fireplace accented by a custom surround. A first-floor Study features trim ceiling detail and craftsman style wainscoting. The Owner’s Suite includes craftsman style wainscoting accent wall and a tray ceiling with stylish wood detail. The Owner’s Bathroom includes a custom tile shower, free standing tub, and oversized closet.
 Landmark Construction Crew

Bathroom of the new home construction which included installation of bathtub, windows with white trim, glass shower door, shower head, recessed lighting and marbled flooring.
 Landmark Landscaping

Photo of a mid-sized traditional full sun hillside stone retaining wall landscape in Denver.
43