
Search results for "Landmarks" in Home Design Ideas
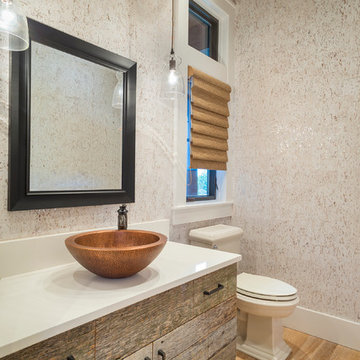
 Alan Mascord Design Associates Inc
View the house plans at:
http://houseplans.co/house-plans/2472
Photos by Bob Greenspan
 Landmarks West
Jared Medley

Example of a mountain style entryway design in Salt Lake City with a glass front door
Example of a mountain style entryway design in Salt Lake City with a glass front door
 Landmark Custom Builder & Remodeling, LLC

Inspiration for a timeless girl carpeted kids' room remodel in Orlando with multicolored walls
Find the right local pro for your project
 Landmark Custom Builder & Remodeling, LLC

Inspiration for a mid-sized contemporary gray floor multiuse home gym remodel in Orlando with white walls

 Highland Builders LLC
Modern mountain aesthetic in this fully exposed custom designed ranch. Exterior brings together lap siding and stone veneer accents with welcoming timber columns and entry truss. Garage door covered with standing seam metal roof supported by brackets. Large timber columns and beams support a rear covered screened porch. (Ryan Hainey)


 Allen Construction
Jim Bartsch Photography
Huge tuscan formal and enclosed dark wood floor and black floor living room photo in Santa Barbara with white walls, a standard fireplace, a stone fireplace and no tv
Huge tuscan formal and enclosed dark wood floor and black floor living room photo in Santa Barbara with white walls, a standard fireplace, a stone fireplace and no tv
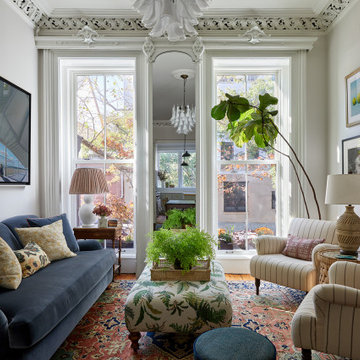
 Ben Herzog
Living room - mid-sized traditional formal and enclosed medium tone wood floor and brown floor living room idea in New York with beige walls and a wall-mounted tv

 Landmark Homes of Tennessee
Thistlewood Farms
Transitional master dark wood floor bedroom photo in Nashville with white walls and no fireplace
Transitional master dark wood floor bedroom photo in Nashville with white walls and no fireplace
 Landmark Custom Builder & Remodeling, LLC
Bathroom - rustic 3/4 brown floor bathroom idea in Orlando with a two-piece toilet, brown walls and a trough sink

 Landmark Construction
Country carpeted bedroom photo in Santa Barbara with orange walls, a standard fireplace and a tile fireplace

 nC2 architecture llc
Winner of a NYC Landmarks Conservancy Award for historic preservation, the George B. and Susan Elkins house, dating to approximately 1852, was painstakingly restored, enlarged and modernized in 2019. This building, the oldest remaining house in Crown Heights, Brooklyn, has been recognized by the NYC Landmarks Commission as an Individual Landmark and is on the National Register of Historic Places.
The house was essentially a ruin prior to the renovation. Interiors had been gutted, there were gaping holes in the roof and the exterior was badly damaged and covered with layers of non-historic siding.
The exterior was completely restored to historically-accurate condition and the extensions at the sides were designed to be distinctly modern but deferential to the historic facade. The new interiors are thoroughly modern and many of the finishes utilize materials reclaimed during demolition.
 Landmark Building Inc
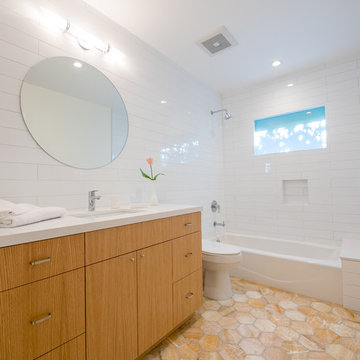
The guest bathroom of this home we remodeled.
Mid-sized trendy 3/4 white tile and subway tile bathroom photo in Los Angeles with flat-panel cabinets, medium tone wood cabinets, an undermount sink and quartz countertops
Mid-sized trendy 3/4 white tile and subway tile bathroom photo in Los Angeles with flat-panel cabinets, medium tone wood cabinets, an undermount sink and quartz countertops

 Landmark Builders
Glenn Rose Photography


Inspiration for a transitional medium tone wood floor great room remodel in Sacramento with no fireplace and white walls
Inspiration for a transitional medium tone wood floor great room remodel in Sacramento with no fireplace and white walls
 Denver Image Photography
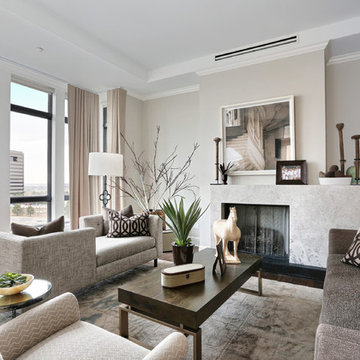
Inspiration for a mid-sized transitional open concept dark wood floor living room remodel in Denver with gray walls, a standard fireplace and a stone fireplace
 Landmark Building Contractors LLC
Spacecrafting Photography

Inspiration for a large coastal open concept brown floor and medium tone wood floor living room remodel in Minneapolis with white walls, a standard fireplace, a stone fireplace and a wall-mounted tv
Inspiration for a large coastal open concept brown floor and medium tone wood floor living room remodel in Minneapolis with white walls, a standard fireplace, a stone fireplace and a wall-mounted tv
 Allen Construction

All elements of this historic master bedroom were improved including new French doors; new wood floors patinaed with a wear pattern to match the age of the house; refurbished wrought iron light fixtures, switch plates, outlets, and door hardware; and new plaster and paint.
 Landmark Custom Landscape

This is an example of a mediterranean side yard vinyl fence landscaping in Los Angeles.
 Landmark Construction

Inspiration for a country l-shaped medium tone wood floor kitchen remodel in Santa Barbara with an undermount sink, recessed-panel cabinets, white cabinets, gray backsplash, stainless steel appliances and an island
1