
Search results for "Languages" in Home Design Ideas
 Next Level Renovations and Construction

Living room - coastal medium tone wood floor and brown floor living room idea with beige walls
 Charlie Knapp Builders Inc

Inspiration for a mid-sized timeless backyard concrete paver patio remodel in Chicago with a gazebo
 Wanda Ely Architect Inc.
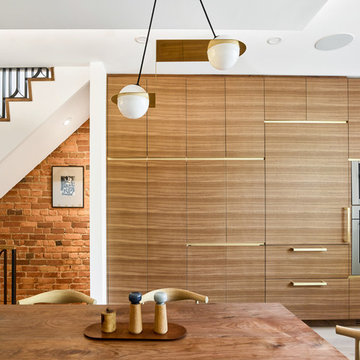
A bank of deep, full height cabinetry conceals the kitchen appliances and pantry storage using the same language of walnut divided with horizontal brass pulls.
Find the right local pro for your project
 STUDIO 3087, Vadodara
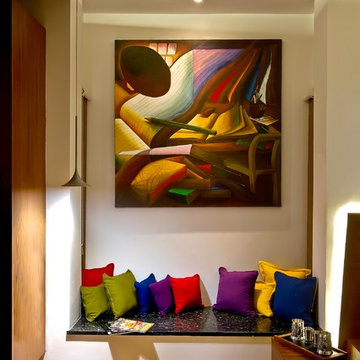
Expressing the thoughts and emotions through the language of shades.
A formal collusion of masses producing sequences of space creating calmness within.
Indian sitting - wrapping up the travelling skin into the constant skin.
Design Team - Ar. Manish shah,
Schoen D'Lyma.
Photography - Tejas Shah.
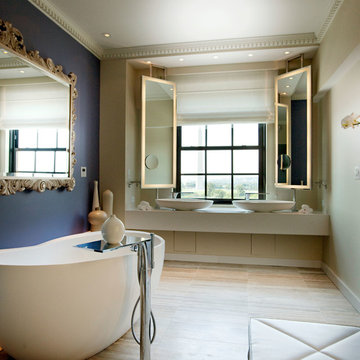
 Hansgrohe USA
Nature-inspired design: Jean-Marie Massaud has developed a bathroom concept that is one with nature, a concept that combines organic and geometric surfaces to communicate one harmonious design language.
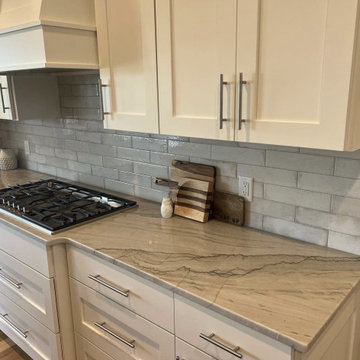
 Rainwood Interiors
Oxida speaks the language of handcrafted ceramic tiles where imperfections and diversities become the real value.



 Everything Home
Our Indiana design studio gave this Centerville Farmhouse an urban-modern design language with a clean, streamlined look that exudes timeless, casual sophistication with industrial elements and a monochromatic palette.
Photographer: Sarah Shields
http://www.sarahshieldsphotography.com/
Project completed by Wendy Langston's Everything Home interior design firm, which serves Carmel, Zionsville, Fishers, Westfield, Noblesville, and Indianapolis.
For more about Everything Home, click here: https://everythinghomedesigns.com/
To learn more about this project, click here:
https://everythinghomedesigns.com/portfolio/urban-modern-farmhouse/

 Christopher Simmonds Architect
The client’s brief was to create a space reminiscent of their beloved downtown Chicago industrial loft, in a rural farm setting, while incorporating their unique collection of vintage and architectural salvage. The result is a custom designed space that blends life on the farm with an industrial sensibility.
The new house is located on approximately the same footprint as the original farm house on the property. Barely visible from the road due to the protection of conifer trees and a long driveway, the house sits on the edge of a field with views of the neighbouring 60 acre farm and creek that runs along the length of the property.
The main level open living space is conceived as a transparent social hub for viewing the landscape. Large sliding glass doors create strong visual connections with an adjacent barn on one end and a mature black walnut tree on the other.
The house is situated to optimize views, while at the same time protecting occupants from blazing summer sun and stiff winter winds. The wall to wall sliding doors on the south side of the main living space provide expansive views to the creek, and allow for breezes to flow throughout. The wrap around aluminum louvered sun shade tempers the sun.
The subdued exterior material palette is defined by horizontal wood siding, standing seam metal roofing and large format polished concrete blocks.
The interiors were driven by the owners’ desire to have a home that would properly feature their unique vintage collection, and yet have a modern open layout. Polished concrete floors and steel beams on the main level set the industrial tone and are paired with a stainless steel island counter top, backsplash and industrial range hood in the kitchen. An old drinking fountain is built-in to the mudroom millwork, carefully restored bi-parting doors frame the library entrance, and a vibrant antique stained glass panel is set into the foyer wall allowing diffused coloured light to spill into the hallway. Upstairs, refurbished claw foot tubs are situated to view the landscape.
The double height library with mezzanine serves as a prominent feature and quiet retreat for the residents. The white oak millwork exquisitely displays the homeowners’ vast collection of books and manuscripts. The material palette is complemented by steel counter tops, stainless steel ladder hardware and matte black metal mezzanine guards. The stairs carry the same language, with white oak open risers and stainless steel woven wire mesh panels set into a matte black steel frame.
The overall effect is a truly sublime blend of an industrial modern aesthetic punctuated by personal elements of the owners’ storied life.
Photography: James Brittain

 Framestudio
This project began as a design-build proposal to build an addition for an indoor swim spa and exercise room to a ranch style house. The Clients were seeking a functional and inviting space reminiscent of the luxury resorts and space they have visited during their international travels.
One of the biggest challenges was to fit the program within the site and buildable area constraints. In order to maximize floor area, the exterior walls of the addition were located parallel to the property lines along the required setbacks, which resulted in a non-orthagonal geometry in plan. The volume of the addition began to take shape with large floor to ceiling openings strengthening the connection to the outdoors with roof line that rises northward to capture daylight. A series of operable skylights ventilate the room and allow more daylight to penetrate into the adjacent existing den.
Inspired by modern additions made to historic structures in Europe, we made a conscious decision to not try to blend the addition into the language of the existing ranch house, choosing instead to juxtapose a structure that was layered and felt light next to the cement tile roof and framed picture windows. The interior walls were finished with a marine grade plywood to withstand a humid environment, and the exteriors were clad with a cedar rainscreen to give privacy where needed and gradually reduced to allow for more glass and visibility.
The Clients are immersed in the technological environment of Silicon Valley and appreciated the simple geometries and aesthetics of modern design.
david wakely
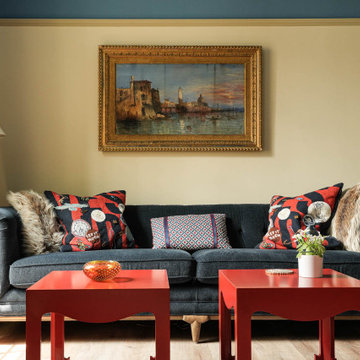
 Heidi Pribell Interiors
Opposite the fireplace, this view of The Society of Fellows suite succeeds in conveying a dynamic language for the Harvard experience.
All around, the narrative history of those who came before us can be felt, connecting students to a sense of belonging to something larger than themselves.
I’m talking about the stuff people feel, but don’t consciously notice.
This room embodies the language of memory, imagery and meaning.
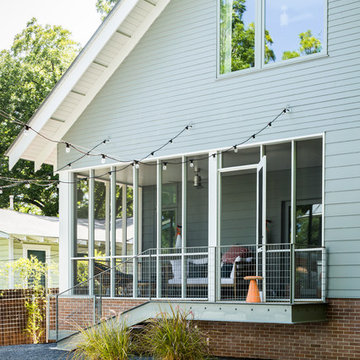
 Cuppett Kilpatrick Architecture + Interior Design
New home blends in with language of existing inner-city neighborhood. Screened porch overlooks terrace with grill.
Photo by Jake Holt
Example of a transitional two-story mixed siding house exterior design in Austin
Example of a transitional two-story mixed siding house exterior design in Austin
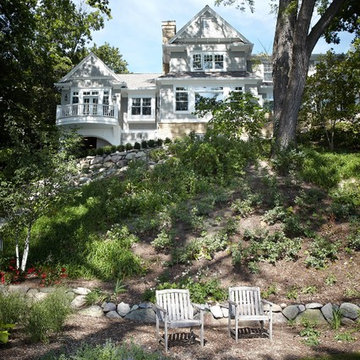

 User
UserPhoto by William Hess Photography

Inspiration for a contemporary multicolored tile and cement tile beige floor bathroom remodel in Omaha with flat-panel cabinets, medium tone wood cabinets, gray walls, an undermount sink and black countertops
Inspiration for a contemporary multicolored tile and cement tile beige floor bathroom remodel in Omaha with flat-panel cabinets, medium tone wood cabinets, gray walls, an undermount sink and black countertops

 minakshi mohite
A collaboration project with one of the finest design houses in pune- white water architects
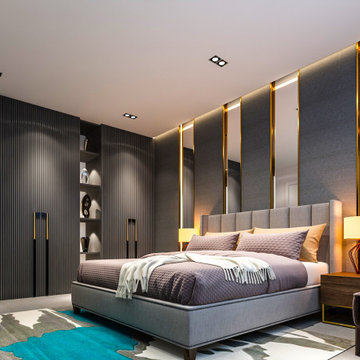
A lavisjh penthouse, done up in a luxury lifestyle design language, The design takes influence from mid century modern theme making it a unique approach to todays contemporary designs.
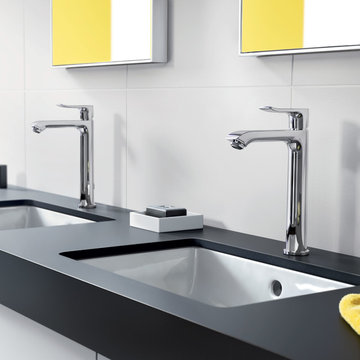 Hansgrohe USA
Reduced, Stylish, Functional: Metris embodies the idea of freeing oneself from the superfluous and the superficial to focus on the essential. A clear design language that leaves no questions unanswered.
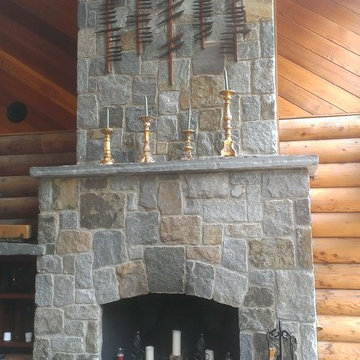
 Cuddledown
Stone fireplace featuring four words in Ogham, an ancient Celtic language.
Photo taken by Hadley G. Levat
Inspiration for a rustic living room remodel in Portland Maine
Inspiration for a rustic living room remodel in Portland Maine
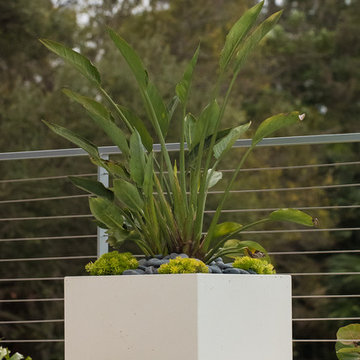
 Michael A. Gilkey, Inc.
Custom concrete planters are found throughout the outdoor rooms of this modern home, creating a cohesive language of materials and infusing green into each of the three levels.
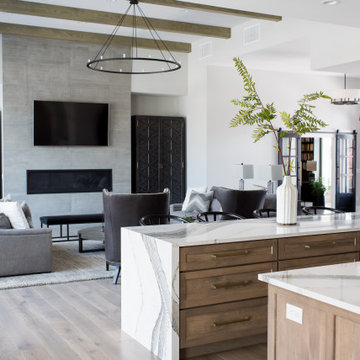 Everything Home
Our Indiana design studio gave this Centerville Farmhouse an urban-modern design language with a clean, streamlined look that exudes timeless, casual sophistication with industrial elements and a monochromatic palette.
Photographer: Sarah Shields
http://www.sarahshieldsphotography.com/
Project completed by Wendy Langston's Everything Home interior design firm, which serves Carmel, Zionsville, Fishers, Westfield, Noblesville, and Indianapolis.
For more about Everything Home, click here: https://everythinghomedesigns.com/
To learn more about this project, click here:
https://everythinghomedesigns.com/portfolio/urban-modern-farmhouse/
10