
Search results for "Languages" in Home Design Ideas
 User
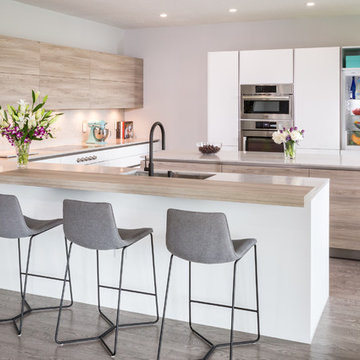
UserModern Bauhaus inspired kitchen with clean and straightforward design language. The crisp ultra-matte Neon White gives a practical and bright surface that is user-friendly and easy to keep clean. To balance off with a contrast, a light and friendly Grey Stone Ash Laminate brings a warm feeling to the technical layout, that invites friends and family to enjoy the open layout.
 Connie Anderson Photography
Connie Anderson Photography
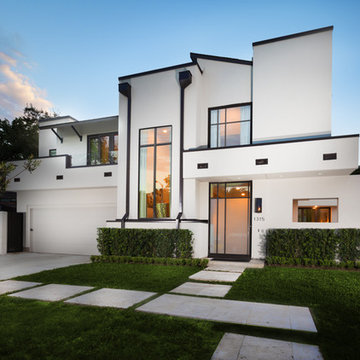
Large transitional white two-story stucco flat roof idea in Houston
Large transitional white two-story stucco flat roof idea in Houston
 Saikley Architects
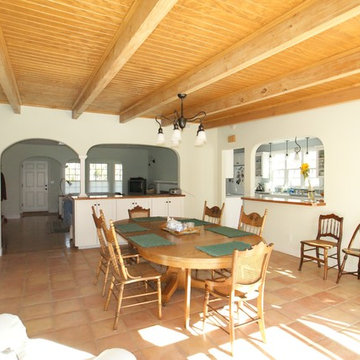
The client asked that this major renovation of her home in Palo Alto be based on principles described in Sarah Susanka’s Not-So-Big House and Christopher Alexander’s A Pattern Language. She wanted beauty, emotional connection with her environment, good indoor-outdoor relationships, fostering of social gathering, functional spaces, and ecological design.
https://saikleyarchitects.com/portfolio/palo-alto-cottage/
Find the right local pro for your project
 Attiko Casa
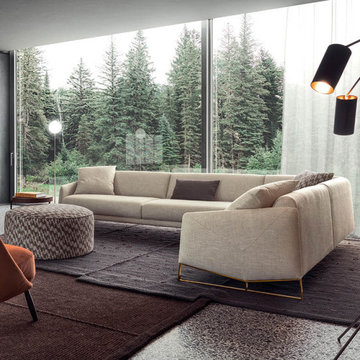
A sophisticated ensemble, Asolo expresses a contemporary and minimalist stylistic language. The one-piece structure makes for slender volumes and a sleek and elegant design.
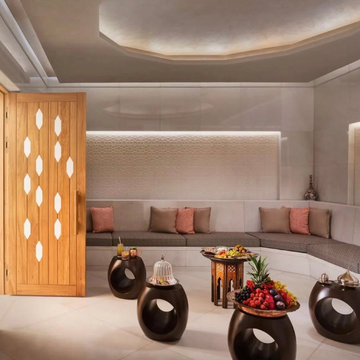
 MARLA STONE LONDON
Natural stone spa lounge wall cladding at Mandarin Oriental Istanbul Spa. Marla Stone installed the natural stone wall panels across the spa lounge with a restrained material language suited to a luxury wellness setting.
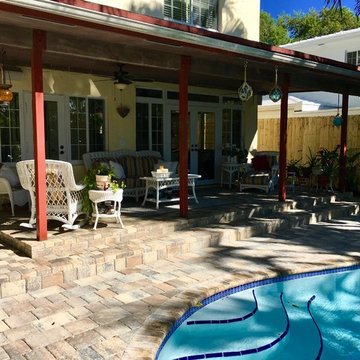
 DRIVEWAYS BY DESIGN
Mega Olde Towne Pavers create a consistent language and tone throughout the backyard.
Inspiration for a large timeless backyard brick patio remodel in Miami
Inspiration for a large timeless backyard brick patio remodel in Miami
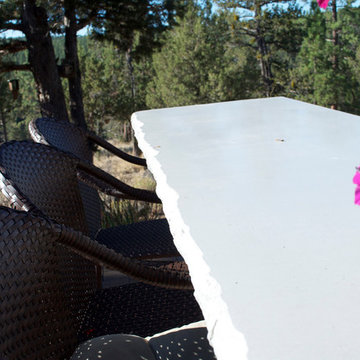 User
UserThe edge of the cement countertop follows the rustic pattern language of the landscape.
Photo by Suzanne Day Audette

 Wildflower Designing
Miramelinda Montessori, a dual language immersion school in Cambridge, MA with a marine and ocean theme. Designed by WildflowerDesigning.com
Inspiration for a coastal home design remodel in Boston
Inspiration for a coastal home design remodel in Boston
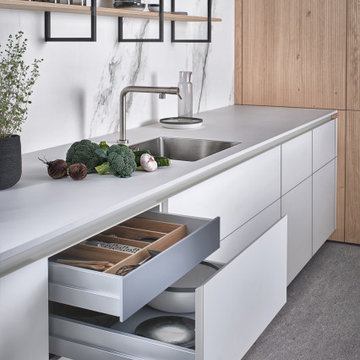
 LeichtUSA
Calm, spaciousness, vitality: with the BOSSA wall paneling, LEICHT is presenting a new front that, in this form, is new to the German kitchen market and creates a completely new visual language in the kitchen and the entire living space. The high-quality real wood front in oak or walnut veneer gives every kitchen a unique look.
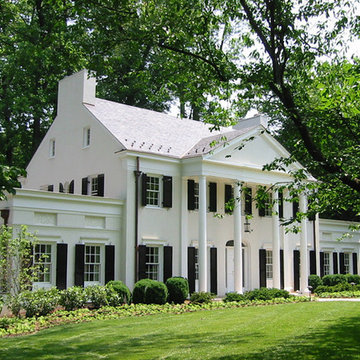
 Donald Lococo Architects
Designed for a prominent interior designer, classical principals of form and space were employed in this Chevy Chase home expansion. The solution establishes two symmetrical wings flanking the central classical revival structure adding much needed space while remaining loyal to the existing architectural language.
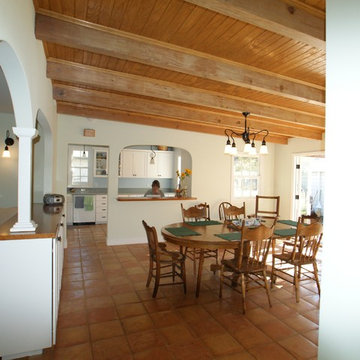 Saikley Architects
The client asked that this major renovation of her home in Palo Alto be based on principles described in Sarah Susanka’s Not-So-Big House and Christopher Alexander’s A Pattern Language. She wanted beauty, emotional connection with her environment, good indoor-outdoor relationships, fostering of social gathering, functional spaces, and ecological design.
https://saikleyarchitects.com/portfolio/palo-alto-cottage/
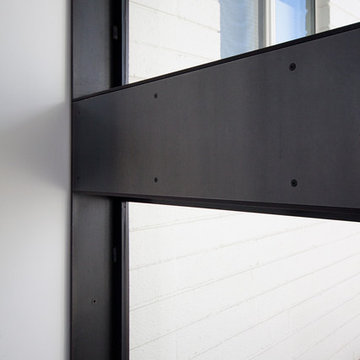
 Chen + Suchart Studio
No detail was left unturned. Countersunk square drive fasteners provide access to the lockset mechanism while providing one small detail for the aesthetic language of the door. Photos by Chen + Suchart Studio LLC
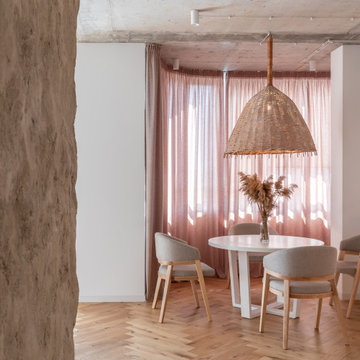
 MAKHNO Studio
Mazanka is an apartment in a Kyiv skyscraper with a view of the Dnipro river, where ancient construction technologies were used. In the Ukrainian language, мазанка (mazanka) means a small village house built of wood, clay, and reeds. The name comes from the word мазати (mazaty) — to cover something with a layer of clay.
 Mitchell Channon Design
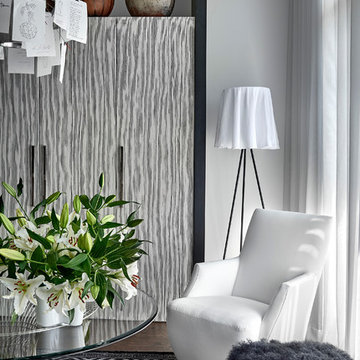
An east-facing “Morning Room” energizes with its bracing contrast of blacks and whites. Sleek contemporary furnishings maintain lightness, while a traditional rug foreshadows global elements that lay beyond. A custom cabinet conceals a home office. Invoking the owners’ love for travel and storytelling, an Ingo Maurer fixture features 40 phrases in multiple languages scribbled upon squares of Japanese rice paper.
Tony Soluri Photography
 Cuppett Kilpatrick Architecture + Interior Design
phtoto by Whit Preston
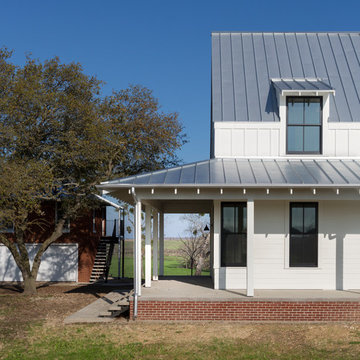
Cottage white two-story mixed siding exterior home idea in Austin
Cottage white two-story mixed siding exterior home idea in Austin
 YINWAIAU Architect

Superbly oriented penthouse apartment with two breathtaking terraces facing Manhattan’s eastern & western skylines.
A language of harmony between subtle detail, luxurious architectural components, and seamless transitions throughout all spaces culminates in this modern, intricate and stunning apartment home.
 Saikley Architects
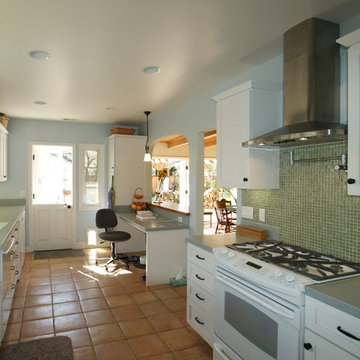
The client asked that this major renovation of her home in Palo Alto be based on principles described in Sarah Susanka’s Not-So-Big House and Christopher Alexander’s A Pattern Language. She wanted beauty, emotional connection with her environment, good indoor-outdoor relationships, fostering of social gathering, functional spaces, and ecological design.
https://saikleyarchitects.com/portfolio/palo-alto-cottage/
 Shenton Architects LLP
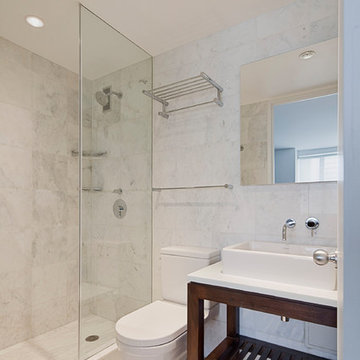
The design of this four bedroom Upper West Side apartment involved the complete renovation of one half of the unit and the remodeling of the other half.
The main living space includes a foyer, lounge, library, kitchen and island. The library can be converted into the fourth bedroom by deploying a series of sliding/folding glass doors together with a pivoting wall panel to separate it from the rest of the living area. The kitchen is delineated as a special space within the open floor plan by virtue of a folded wooden volume around the island - inviting casual congregation and dining.
All three bathrooms were designed with a common language of modern finishes and fixtures, with functional variations depending on their location within the apartment. New closets serve each bedroom as well as the foyer and lounge spaces.
Materials are kept to a limited palette of dark stained wood flooring, American Walnut for bathroom vanities and the kitchen island, white gloss and lacquer finish cabinetry, and translucent glass door panelling with natural anodized aluminum trim. Lightly veined carrara marble lines the bathroom floors and walls.
www.archphoto.com
 Open Atelier Mumbai
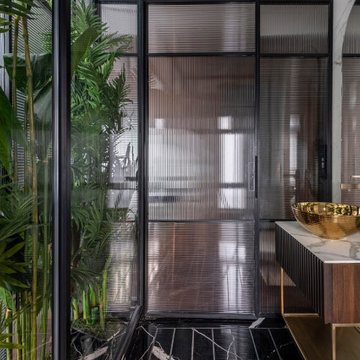
The design approach for this home can be stated as careful compartmentalization of spaces, keeping function in mind and amalgamating them together through appearance. The inconspicuous connectivity of spaces using all three planes; floor, walls, and ceiling throughout the home, the choice of purposeful colour tones, and the detailed elements full of character mark the language of this absolute modernistic apartment.
 Thomsen Construction Inc

Example of a mid-sized classic master beige tile and porcelain tile porcelain tile walk-in shower design in Boston with a one-piece toilet, white walls, louvered cabinets, white cabinets and an integrated sink
20