
Search results for "Languages" in Home Design Ideas
 SGA Designs


At this upscale classical-contemporary space, we wanted to create a functional environment that continued the same language of elegance throughout. With an eclectic mix of materials and textures we balanced the space through changes in scale and line.
 Holder Parlette Architecture + Landscapes

Large modern multicolored two-story wood gable roof idea in San Francisco with a metal roof
 KohlMark Architects and Builders

Modernism and traditionalism are just steps away from each other at this Vienna Virginia pool house. The main house, built by a national homebuilder, draws upon tradition, but the pool house, speaks the language of contemporary minimalism. It presents clean lines and a soaring roofline overhanging tall glass doors and clerestory windows. Great design, careful attention to detail, first-rate materials and impeccable craftsmanship have yielded a spectacular solution for outdoor entertaining. With a fireplace and every conceivable convenience under roof, this pool house might just be the perfect escape for inclement weather as well.
Photography by Greg Hadley http://www.greghadleyphotography.com
Find the right local pro for your project
 Margot Hartford Photography
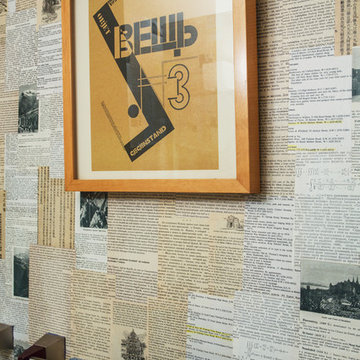
Photo: Margot Hartford © 2017 Houzz
Inspiration for a 1950s bathroom remodel in San Francisco
Inspiration for a 1950s bathroom remodel in San Francisco

 Michael A. Gilkey, Inc.
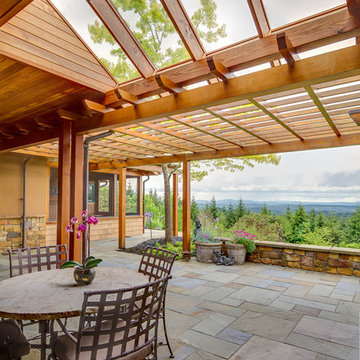
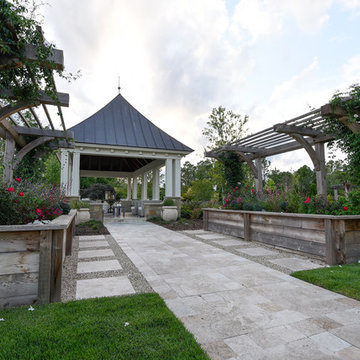
This is one in a series of courtyard spaces, each with their own function and aesthetic, that work together to create a language throughout the landscape. Here, gorgeous garden boxes and paver walkway reinforce the strong axis between the Garden House and the existing pool.
 CLB Architects
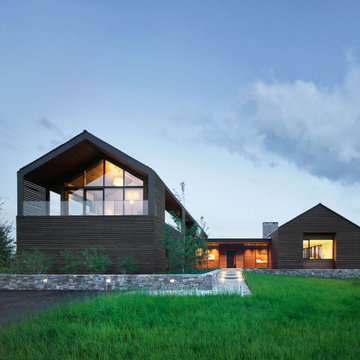
Anchored by two simple but bold agrarian volumes linked by a transparent connector, the architecture is conceived as abstractions of common ranch structures: pure forms which have been articulated in an architectural language that manipulates mass through subtraction.
Residential architecture by CLB in Jackson, Wyoming.
 Everything Home
Our Indiana design studio gave this Centerville Farmhouse an urban-modern design language with a clean, streamlined look that exudes timeless, casual sophistication with industrial elements and a monochromatic palette.
Photographer: Sarah Shields
http://www.sarahshieldsphotography.com/
Project completed by Wendy Langston's Everything Home interior design firm, which serves Carmel, Zionsville, Fishers, Westfield, Noblesville, and Indianapolis.
For more about Everything Home, click here: https://everythinghomedesigns.com/
To learn more about this project, click here:
https://everythinghomedesigns.com/portfolio/urban-modern-farmhouse/
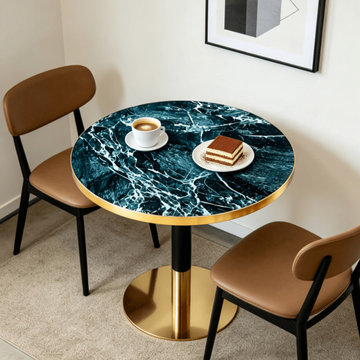
 Luxhomespace
Modern dining tables designed for restaurants, bistros and contemporary dining spaces. Compact round and square formats allow designers to create flexible seating layouts while maintaining a cohesive visual language throughout the dining space.
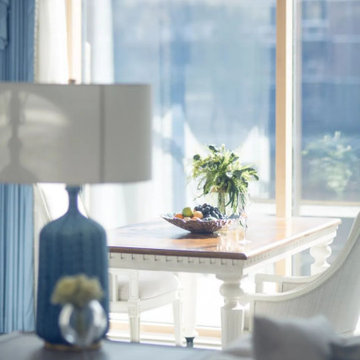
 C&M PR
Blue has always been the most original color. With shades and lights next to each other, hidden poems. Azure, cobalt, indigo, navy, and Prussian blue, the visual language carries people's various emotional and psychological states and expresses human aspirations to record, define, depict, and explore.
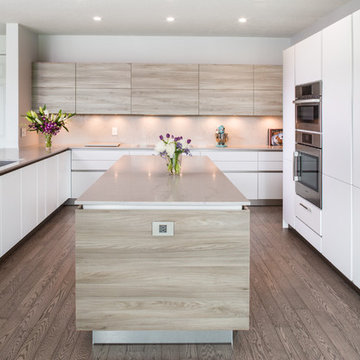
 User
UserModern Bauhaus inspired kitchen with clean and straightforward design language. The crisp ultra-matte Neon White gives a practical and bright surface that is user-friendly and easy to keep clean. To balance off with a contrast, a light and friendly Grey Stone Ash Laminate brings a warm feeling to the technical layout, that invites friends and family to enjoy the open layout.
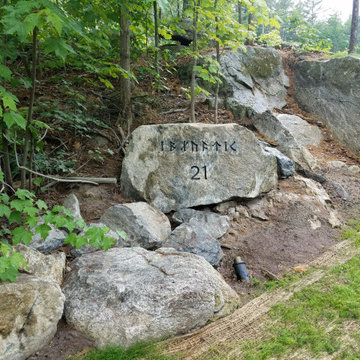
 Natalie DeNormandie
Front driveway entrance with engraved stone (owner's name for the place in Tolkien's Elvish language) and jute landscape fabric with meadow mix newly emerging, uncovered ledge behind.
 SGA Designs
At this upscale classical-contemporary space, we wanted to create a functional environment that continued the same language of elegance throughout. With an eclectic mix of materials and textures we balanced the space through changes in scale and line.
 SGA Designs
At this upscale classical-contemporary space, we wanted to create a functional environment that continued the same language of elegance throughout. With an eclectic mix of materials and textures we balanced the space through changes in scale and line.
 SGA Designs
At this upscale classical-contemporary space, we wanted to create a functional environment that continued the same language of elegance throughout. With an eclectic mix of materials and textures we balanced the space through changes in scale and line.
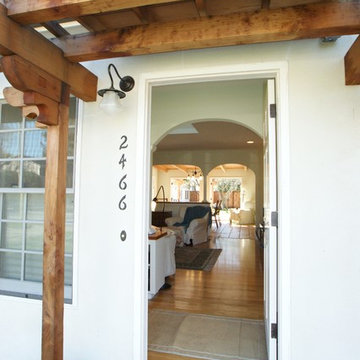
 Saikley Architects
The client asked that this major renovation of her home in Palo Alto be based on principles described in Sarah Susanka’s Not-So-Big House and Christopher Alexander’s A Pattern Language. She wanted beauty, emotional connection with her environment, good indoor-outdoor relationships, fostering of social gathering, functional spaces, and ecological design.
https://saikleyarchitects.com/portfolio/palo-alto-cottage/
 Donald Lococo Architects
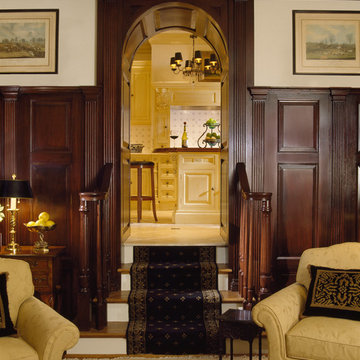
Designed for a prominent interior designer, classical principals of form and space were employed in this Chevy Chase home expansion. The solution establishes two symmetrical wings flanking the central classical revival structure adding much needed space while remaining loyal to the existing architectural language.
 YINWAIAU Architect
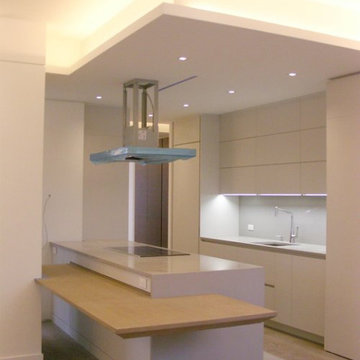
Superbly oriented penthouse apartment with two breathtaking terraces facing Manhattan’s eastern & western skylines.
A language of harmony between subtle detail, luxurious architectural components, and seamless transitions throughout all spaces culminates in this modern, intricate and stunning apartment home.

 Sandra Oster Interiors
It's the only way to run away without leaving home... and It Does NOT Have to Match the Sofa — #Art gives the home soul; it speaks its own unique language.
As an #InteriorDesigner many of my clients request the #design of their home to have a quiet presence so their collections remain the focal point of the home... http://bit.ly/1xImPLZ
 Studio Ness
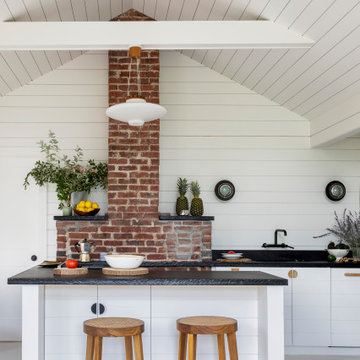
Montauk Beach House kitchen after an extensive renovation and interior rebuild. Walls and ceiling clad in staggered board width shiplap for interest and architectural language. Cladding extended onto cabinetry to help blend into walls. Chiseled slate countertops, exposed brick fireplace and vintage Danish and French lighting.
19