
Search results for "Languages" in Home Design Ideas
 Neumann & Rudy Architecture
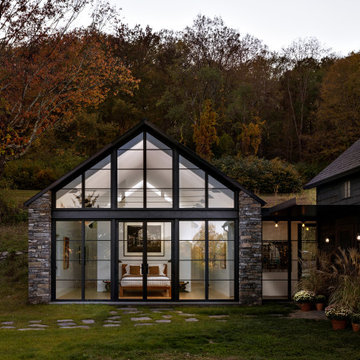
This thoughtfully composed addition creates a luminous contemporary counterpoint to the existing dark-clad residence, drawing inspiration from the familiar silhouette of a rural barn while expressing it through a refined, modern architectural language. A steeply pitched gable frames an expansive steel-and-glass façade, bringing abundant natural light into the interior and establishing a strong visual connection to the surrounding wooded landscape. Textured stone piers anchor the transparent volume and introduce warmth and permanence, while charcoal-black framing and siding create a restrained palette that allows the autumn landscape and softly illuminated interior to become the focus. Inside, warm wood furnishings, neutral textiles, white walls, and carefully selected artwork soften the crisp architectural geometry. As daylight fades, the glazing transforms the addition into a glowing lantern within the landscape, creating a mood that is simultaneously intimate, serene, and dramatic. The overall design blends contemporary residential architecture with modern farmhouse and vernacular influences, balancing transparency and solidity, old and new, and the character of the existing home with a distinctly modern intervention.
 Naturescapes Landscape Specialists, Ltd
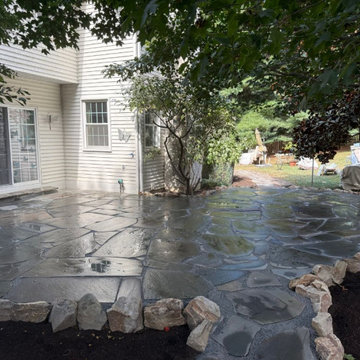
This project in Downingtown focused on refreshing a rear patio while preserving a natural, organic look that blends seamlessly with the surrounding landscape.
Building a Strong, Natural Foundation
We began by carefully grading and leveling the patio area to create a stable base for the installation. To reinforce the perimeter and maintain long-term durability, small boulders were tightly placed along the edges. This approach not only enhances the natural aesthetic but also helps prevent the loss of base material over time.
With the foundation prepared, we installed irregular flagstone, cutting and fitting each piece with precision. The result is a clean, tightly joined surface that resembles a natural stone puzzle, structured yet organic in appearance.
Bringing It All Together
To improve flow throughout the yard, stepping stone pathways were added on both sides of the patio. These pathways create smooth, intuitive transitions to other areas of the rear garden while maintaining the same natural design language.
To complete the project, we constructed a flagstone walkway connecting the driveway to the rear garden. This addition enhances accessibility and ties the entire outdoor space together, creating a cohesive, functional environment that feels both intentional and effortlessly natural.
If you’re looking to create a natural, beautifully crafted patio or walkway in Downingtown or anywhere around Chester County, our team is here to help. From thoughtful design to precise installation, we bring outdoor spaces to life with lasting quality and care. Contact us today to schedule a consultation and start planning your transformation.
 George Ocampo
Central El Paso Backyard Renovation:
Fifteen years is a long time for a backyard to quietly wait.
At first, it was full of intention—a pool that promised summers, laughter, and long evenings. But time has a way of settling in. The water turned still, then green. Edges cracked. The space became less of a destination and more of something you looked past. Life moved forward, but the backyard stayed behind.
Then came the decision: it was time.
Not a patch job. Not a quick fix. A complete reset.
The transformation didn’t begin beautifully—it began with demolition. The old pool was drained, exposing years of neglect etched into its surface. Crews stepped in, breaking, clearing, reshaping. What once held stagnant water became an open cavity of possibility. Steel rebar formed a new skeleton, precise and intentional. Every line measured. Every elevation reconsidered.
This wasn’t just construction—it was rethinking how the space should live.
The shell was rebuilt. Surfaces were refined. Plumbing, structure, and flow were corrected at their core. What had once been outdated and failing was now engineered to last.
Then the shift happened.
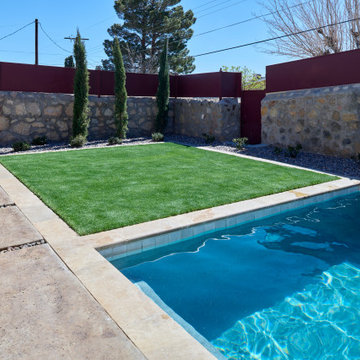
Hardscape came in—clean, warm-toned concrete replacing worn decking. Stone walls, once just boundaries, were elevated into features. Subtle textures, intentional lines. A visual language that matched the architecture of the home instead of competing with it.
The pool returned—but not as it was.
Now it was sharp, modern, and inviting. A long, clean body of water with a shallow tanning ledge that catches the sun just right. Stainless steel scuppers arc water into the pool—movement, sound, life. Steps are crisp, geometry is balanced, and the water reflects clarity instead of neglect.
Around it, the yard found purpose.
Artificial turf introduced contrast—green, controlled, low-maintenance. A pergola structure rose in the corner, creating a destination within the destination. Beneath it, a built-in outdoor kitchen turned the backyard into a place to gather, not just pass through. Lighting stitched everything together, making the space just as alive at dusk as it is under the midday sun.
By the end, nothing felt accidental.
What was once forgotten is now deliberate. What was once avoided is now the center of attention.
Fifteen years later, the backyard didn’t just come back—it finally became what it was always supposed to be.
Find the right local pro for your project
 Tectonic Design Build
Design:
This 1955 , Old North Boulder home carried the kind of architectural character you simply don’t recreate. From the beginning, the goal of this Boulder home remodel was not to erase its history, but to honor it.
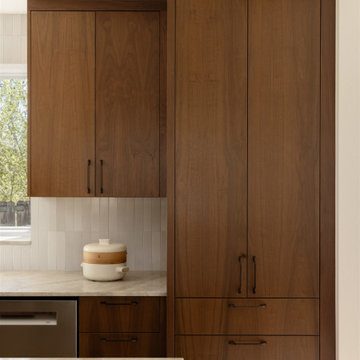
We partnered closely with the homeowners to curate a Mid-Century Modern aesthetic that felt authentic to the era while supporting their current lifestyle. The design leaned into clean lines, rich materials, and intentional restraint. Sleek walnut cabinetry became the foundation, paired with black and chrome accents for contrast and subtle sophistication.
Handcrafted Taj Mahal honed countertops added warmth and an earthy, organic quality that softened the modern edges. Every selection was made to feel cohesive, preserving the soul of the home while elevating it for daily living.
Build:
Functionality and spaciousness were the primary drivers of the build. As a design build Boulder team, we reworked the layout to create better flow through the kitchen, laundry, mini-mudroom, bathroom, and secondary bedrooms. Opening these spaces allowed the home to breathe while maintaining its mid-century integrity.
Custom walnut elements, including a built-in dining table, floating bench, and integrated shelving were thoughtfully crafted to echo the cabinetry and create continuity throughout the interior. These pieces not only enhance the design language but also add purposeful, everyday usability.
New windows and doors introduced abundant natural light while improving energy efficiency, calling our Passive Haus certification into play. Sustainability remained top of mind throughout the project, from material selection to execution, ensuring the home performs as beautifully as it looks.
The result is a Boulder home remodel that feels timeless, a respectful evolution of a 1950s classic, designed and built to serve this family for decades to come.
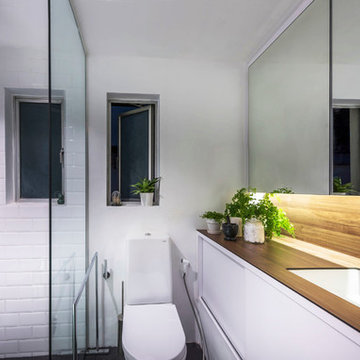
 Ciseern by Designer Furnishings Pte Ltd
In pristine white hues, the bathroom easily blends with the loft style with its subway wall tiles, which are neatly lined across the shower stall, demarcating this area from
the vanity. To continue with the clean-cut design language, a composite panel with a neater trim for the vanity countertop and backsplash is chosen. The wood grain patterned surface makes an excellent choice as it ushers warmth into the otherwise simple bathroom.
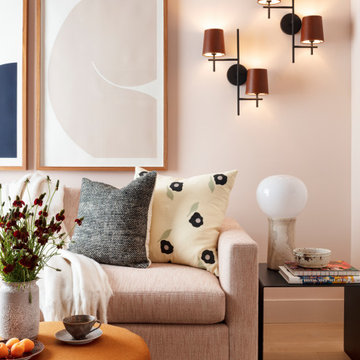
 Lucy Harris Studio
Notable decor elements include: Yves side table from Sunday Shop, Reynold sconce from CB2, Medina rug by Nani Marquina from Hive Modern, Arc poufs from TRNK upholstered in Maharam Chestnut fabric, Halsey sleeper sofa from Home Nature upholstered in Perennials Whippersnapper fabric from David Sutherland, Travertine lamp from CB2, Floral Daybreak pillow by Caroline Z Hurley, Marlee fringe throw from CB2, Black and White Pillows by West Elm, Body Language III and IV by Caroline Walls from Uprise Art
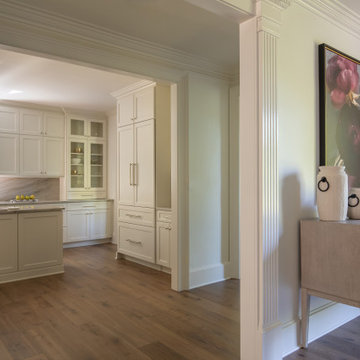
 lavish
This Raleigh, NC home was reimagined from the ground up — not room by room, but as a single, cohesive expression of how a family lives, gathers, and rests.
The architecture drove every decision. Custom millwork and panel molding were carried through every space, creating a visual language that connects the entry to the living room, the dining room to the primary suite. It's what makes the home feel complete — not like a collection of individually finished rooms.
In the kitchen, a full marble slab backsplash reads as one uninterrupted surface — giving the room its presence without competing with the custom white inset cabinetry and brushed nickel hardware. The dining room lives in deliberate contrast: deep-toned oak table, delicate botanical wallpaper, antique mirror. Light and organic, yet entirely considered.
The living room was designed around its connection to the outside — French doors that open directly to a substantial outdoor kitchen and entertaining space, anchored on the interior by a cast stone fireplace with an arched surround that commands the room.
The entry sets the expectation for everything that follows: a double-height foyer, geometric pendants cascading from above, large-scale original artwork, and a carved console that makes the first impression without overstating it.
Designed and executed by Lavish — Raleigh, NC's full-service interior design and remodeling firm.
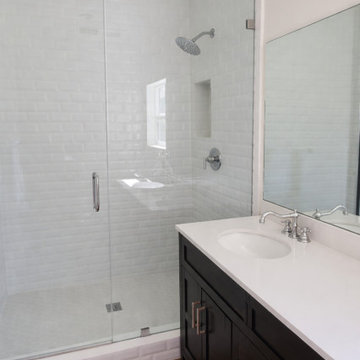
 Aris Keshishian
The Canon Drive full home remodel updates a historic 1926 Tudor-style single-family home in Beverly Hills while preserving the character and architectural charm of the original residence. The design focused on refreshing the home for modern living without losing the warmth, proportion, and detailing that define its Tudor-style identity.
Exterior improvements refine the appearance of the home while maintaining its established architectural language. Inside, the remodel introduces brighter and more functional living spaces, updated kitchen and bath areas, and a more cohesive interior palette. Existing features such as pitched rooflines, brick detailing, wood elements, and traditional forms were retained and complemented by cleaner finishes and a more livable layout.
The result is a carefully updated Beverly Hills residence that balances historic character with everyday comfort and modern use. The project preserves the spirit of the original 1926 home while giving it a refreshed interior and exterior suited to contemporary life.
 Maz Majidi
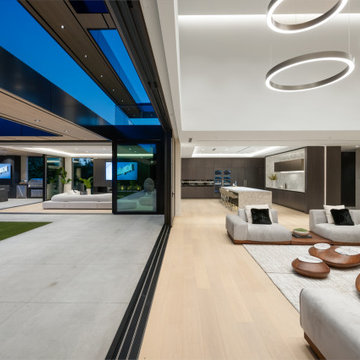
This one of a kind home offers over 10,340 SQF of luxury on a flat, south facing property with exceptional natural light. The striking modern roofline, oversized aluminum-framed windows and doors, and large spans create open, light-filled spaces. Other features include double-height ceilings, oversized infinity edge pool, a one of a kind interior design with rare imported materials, an elevator, unique theatre room, serene spa, 5 covered parkings including 3 covered Collector's garage looking into the basement, an oversized kitchen & huge wok kitchen, and a bar that’s truly a piece of art! A masterpiece for the discerning buyer who values unmatched design, craftsmanship, and quality.
About Maz Majidi
Maz Majidi is a Persian speaking luxury real estate advisor based in North Vancouver, specializing in high end homes across West Vancouver, North Vancouver, and Downtown Vancouver. With 12 years of experience, a background in building design from BCIT, and years of hands on construction management, Maz offers strong technical insight into modern homes, construction quality, and luxury property design.
Maz has been recognized as one of the top realtors at Angell Hasman and Associates in 2021, 2022, and 2023, representing some of the most desirable homes on the North Shore. He provides expert Persian language service for buyers and sellers, along with high quality marketing for every listing.
ارائه خدمات تخصصی خرید و فروش خانه و ملک لوکس در نورث ونکوور و وست ونکوور به زبان فارسی
مشاوره خرید و فروش خانه برای هموطنان ایرانی در ونکوور و نورث ونکوور و وست ونکوور
www.mazmajidi.ca
@mazmajidi
 Elite Wallpaper Installers
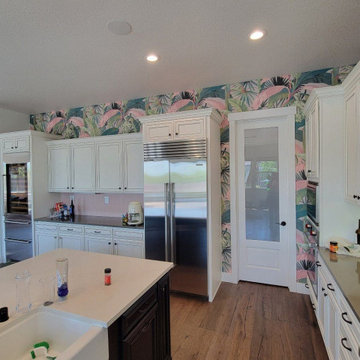
Elevate your bathroom with custom wallpaper installation from Berkeley’s premier wallcovering experts. We specialize in creating stunning, eco-friendly designs that blend artistic ex Luxury Kitchen Wallpaper Installation in Berkeley
Elevate your culinary space with artisanal wallcoverings that blend bohemian flair with eco-conscious design
Why Berkeley Homeowners Choose Us
? Eco-Warrior Approved – Non-toxic, VOC-free materials since 2008
? Free Sustainability Consult – Perfect your green kitchen makeover
? UC Berkeley Alumni-Owned – We speak local design language
⚡ 1-Day Installations – Done between farmers' market runs
Signature Berkeley Kitchen Styles
Gourmet Academic – Vintage book prints and herb garden motifs
Eco-Boho – Hand-blocked organic patterns and hemp textures
Mid-Century Organic – Atomic-era designs in earth tones
Urban Farmhouse – Reclaimed wood looks with modern lines
Premium Kitchen Solutions
✔ Grease-Proof Bio-Resins – Plant-based protective coatings
✔ Backsplash Alternatives – Food-safe ceramic-look wallpapers
✔ Peel-and-Stick Hemp – World's first compostable temporary wallpaper
✔ Custom Murals – Local artist collaborations available
Serving All Berkeley Neighborhoods:
Gourmet Ghetto • Elmwood • North Berkeley • Claremont
Exclusive Offerspression with sustainable functionality for your home.
Premium Bathroom Wallpaper Services
✔ 100% Eco-Friendly Materials – mold-resistant & VOC-free
✔ Berkeley-Inspired Designs – bohemian to modernist styles
✔ Peel-and-Stick Organic Options – perfect for rentals
✔ Custom Mural Walls – create a statement piece
✔ Moisture-Proof Installation – withstands steam showers
Why Berkeley Homeowners Choose Us
✅ 30+ Years Serving the East Bay
✅ UC Berkeley Faculty Discounts
✅ Free Consultations at Local Coffeehouses
✅ 1-Day Artistic Transformations
✅ Zero-Waste Installation Process
Signature Berkeley Bathroom Styles
• Arts & Crafts movement patterns
• Psychedelic 60s-inspired designs
• Redwood forest murals
• Modern minimalist geometrics
Serving All of Berkeley – From the Gourmet Ghetto to the Hills
 User
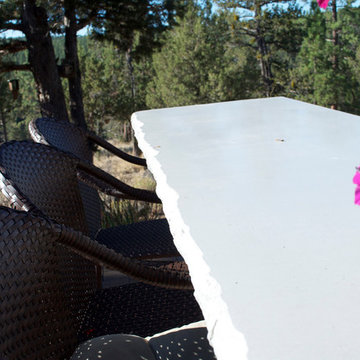
UserThe edge of the cement countertop follows the rustic pattern language of the landscape.
Photo by Suzanne Day Audette
 Maz Majidi
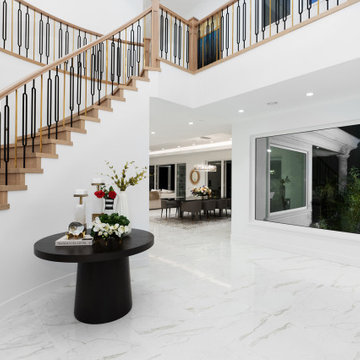
Welcome to the CHATEAU BLANC in prestigious British Properties. This magnificent Luxury house combines European architecture and charm with contemporary design. Crafted by the renowned Morez Design and built by MARBLE CONSTRUCTION, the winner of best single family homes in Canada. Exceptional materials include SWAROVSKI light fixtures, Italian tiles and counter tops, illuminated mirrors, water feature , Miele appliances, control 4 and more. With practical and FengShui design in mind, high ceilings, huge rooms with walk-in closets & en-suites, custom kitchen cabinets, and staircase, spice kitchen are just some of the features. Close to Capilano golf course, trails, seawall, park royal, lions gate bridge, top elementary and secondary schools. Enjoy privacy on this 16,553 sqft gated FLAT lot.
*** The address of this property had been changed from 374 St. James Crescent to 372 St. James Crescent ***
About Maz Majidi
Maz Majidi is a Persian speaking luxury real estate advisor based in North Vancouver, specializing in high end homes across West Vancouver, North Vancouver, and Downtown Vancouver. With 12 years of experience, a background in building design from BCIT, and years of hands on construction management, Maz offers strong technical insight into modern homes, construction quality, and luxury property design.
Maz has been recognized as one of the top realtors at Angell Hasman and Associates in 2021, 2022, and 2023, representing some of the most desirable homes on the North Shore. He provides expert Persian language service for buyers and sellers, along with high quality marketing for every listing.
ارائه خدمات تخصصی خرید و فروش خانه و ملک لوکس در نورث ونکوور و وست ونکوور به زبان فارسی
مشاوره خرید و فروش خانه برای هموطنان ایرانی در ونکوور و نورث ونکوور و وست ونکوور
www.mazmajidi.ca
@mazmajidi
 Impluvium Architecture
Impluvium Architecture
Location: El Dorado Hills, CA, USA
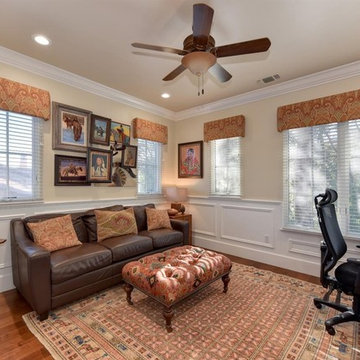
This is one of many Houses I designed in Serrano in El Dorado Hills, California. I was the Architect and helped coordinate with various sub-contractors. I also co-designed the project with various consultants including Interior and Landscape Design
This project is an eclectic mix of traditional formal and informal Mediterranean vernacular language
 Uber Haus Builders & Remodelers
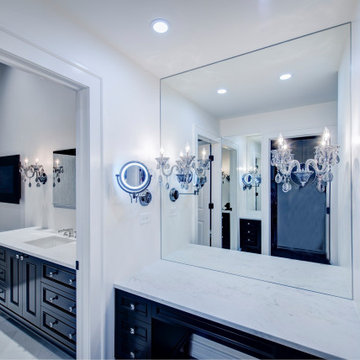
This exquisite master bathroom is a testament to timeless elegance and thoughtful craftsmanship, featuring a harmonious blend of Kallista by Kohler fixtures, Barbara Barry designs, and Ann Sacks tilework. Designed for both functionality and indulgence, the space is adorned with custom-built cabinetry, tailored to provide both storage and sophistication.
The master bath is a sanctuary of relaxation, boasting a walk-in shower with intricate Ann Sacks tile patterns, a freestanding soaking tub, and premium Kallista faucets that exude refinement. The powder room and hall bath echo this elevated design language, ensuring continuity in style and luxury throughout the home.
Elegant statement lighting and bespoke vanities enhance the overall ambiance, creating a spa-like retreat that feels both modern and timeless. With its high-end materials, custom finishes, and attention to every detail, this master bathroom is a true reflection of luxury and sophistication.
 Impluvium Architecture
Impluvium Architecture
Location: El Dorado Hills, CA, USA
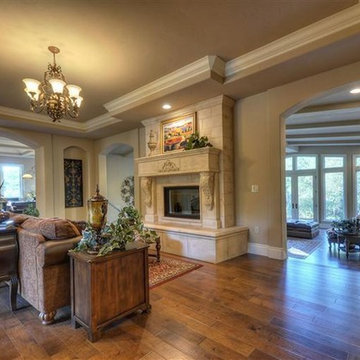
This is one of many Houses I designed in Serrano in El Dorado Hills, California. I was the Architect and helped coordinate with various sub-contractors. I also co-designed the project with various consultants including Interior and Landscape Design
This project was a challenge with developer who wanted to achieve a set language of white trim, crown, wainscoting, etc... while tying it all into a cohesive theme for this Spec House
 Living with Lolo
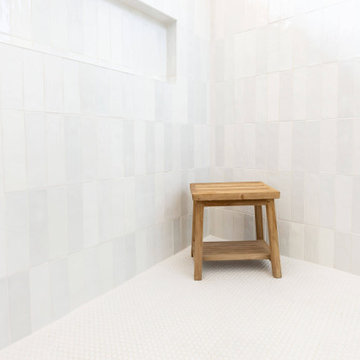
Bathroom in Ironwood Drive | Warm Modern Home in Scottsdale, AZ |
Room Type: Whole Home Remodel and Furnishings |
Project Name: Ironwood Drive Residence |
Key Feature: A Tuscan home transformed into a warm modern interior through a full remodel and furnishings, highlighted by a custom hand-painted terracotta tile backsplash, custom cabinetry, and a new fireplace clad in basalt black stone that anchors the living space with drama and elegance.
Challenge: Tuscan homes in Scottsdale are everywhere, and the design language that defined them, heavy wood, ornate details, dark iron, and rustic stone, does not transition gracefully on its own. The goal was to shed that Old World weight and move the home into something warmer and more current without losing the character that makes a remodeled home feel intentional rather than generic.
Solution: Living with Lolo led the full remodel and furnishings as a single integrated project, which meant every decision from the custom cabinetry to the final throw pillow was made in service of the same design vision. The hand-painted terracotta tile backsplash brought artisan character into the kitchen in a way that felt fresh rather than Tuscan, and the basalt black stone fireplace gave the living space a bold focal point that reads as distinctly modern. Because Lauren holds both an interior design credential and an active Arizona ROC general contractor license, the construction and design were managed under one roof with no gap between the two.
Materials: Custom hand-painted terracotta tile backsplash, custom cabinetry, basalt black stone fireplace, curated warm modern furnishings and textiles sourced through Living with Lolo's trade relationships.
Budget: $250,000 to $550,000 |
Timeline: Approximately 5 to 9 months from design through completion.
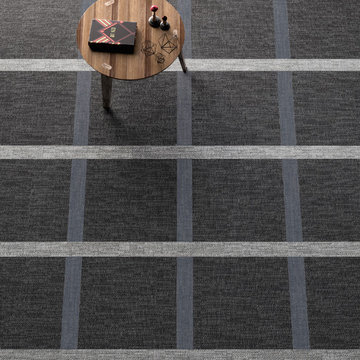
 New Jersey Tile & Stone Inc.
Night 24x24 : Denim 4x24 : Grey 4x24
Porcelain Tile
Digital Art bursts into the world of fashion using
the artistic graphics of tissue and defining a new
ornamental code for advanced porcelain imaging. This
collection does not limit itself to just translating the
style of texture rather it interprets it, through a graphic
key, with the chromatic movement of empty and full,
alternated through visual sequences that become a
language.
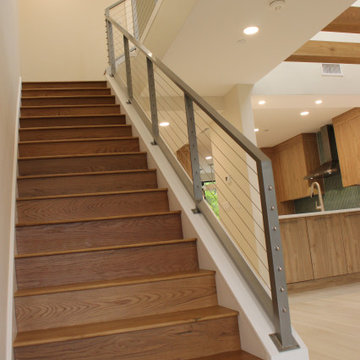
 Maslar Design & Build, LLC
Seamless Transitions & Modern Vertical FlowThis perspective captures the harmony between the high-functioning kitchen and the home's primary circulation path. By utilizing a consistent material palette and a "see-through" railing system, the design maintains a sense of uninterrupted space and airy sophistication.
Design Highlights:
Contemporary Cable Railing: The stainless steel cable railing with square, silver-finished posts provides a sleek, industrial-chic safety barrier that doesn't block light or sightlines into the living area.
Cohesive Material Story: The solid wood stair treads are stain-matched to the kitchen’s rift-oak cabinetry, creating a unified visual language that guides the eye naturally through the home.
Light-Filled Openness: The combination of white risers, neutral walls, and a recessed lighting plan makes the stairwell feel expansive rather than enclosed, a hallmark of Modern Industrial and Japandi design.
Precision Craftsmanship: From the crisp lines of the metal posts to the perfectly mitered stair treads, every detail emphasizes a commitment to high-end, custom finishes.
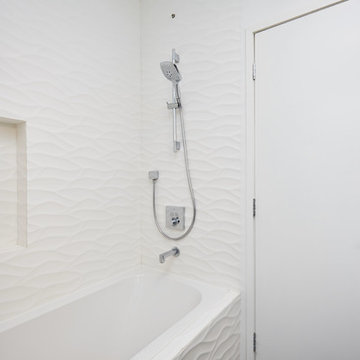
 Solid Ground Construction
The dimensional wave tile continues along this bathroom wall, framed by the tub's slide-bar shower head and a matte black lever door handle. Small hardware details like this carry the same modern language throughout the remodel. Solid Ground Construction is a licensed general contractor serving Santa Monica, Los Angeles, and the greater Westside for bathroom remodels and interior renovations.
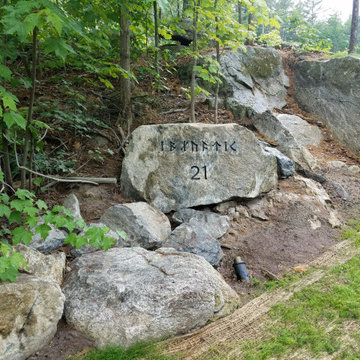
 Natalie DeNormandie
Front driveway entrance with engraved stone (owner's name for the place in Tolkien's Elvish language) and jute landscape fabric with meadow mix newly emerging, uncovered ledge behind.
68