
Search results for "Languages" in Home Design Ideas
 Aris Keshishian
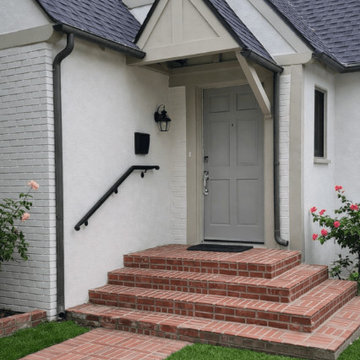
The Canon Drive full home remodel updates a historic 1926 Tudor-style single-family home in Beverly Hills while preserving the character and architectural charm of the original residence. The design focused on refreshing the home for modern living without losing the warmth, proportion, and detailing that define its Tudor-style identity.
Exterior improvements refine the appearance of the home while maintaining its established architectural language. Inside, the remodel introduces brighter and more functional living spaces, updated kitchen and bath areas, and a more cohesive interior palette. Existing features such as pitched rooflines, brick detailing, wood elements, and traditional forms were retained and complemented by cleaner finishes and a more livable layout.
The result is a carefully updated Beverly Hills residence that balances historic character with everyday comfort and modern use. The project preserves the spirit of the original 1926 home while giving it a refreshed interior and exterior suited to contemporary life.
 GF Architecture, LLC
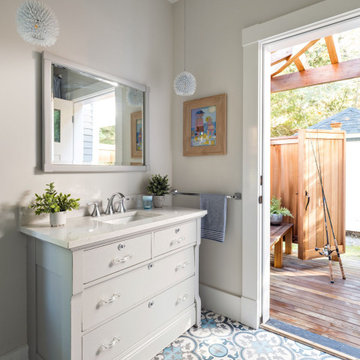
A complete whole house renovation/addition of an existing 1890’s era antique residence renewing all systems, infrastructure, and finishes. Create new primary residence for with modern updates for year around living for the client while being a custodian of historic house that has been a contributor to the legacy of the area for generations. A poorly considered addition that linked to the original 1890’s antique with warren of stairs and corridors was torn down. The replacement addition enhanced the existing living spaces while adding new family room, sun room, prime bedroom suite, outdoor shower, side entry and stair. All the new and existing features are knit together by extending and modifying the existing exterior wrap around porch and house trim details.
 dreamdoctor
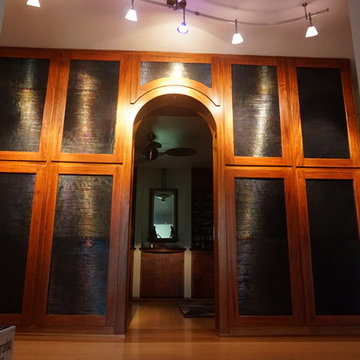
The original plywood doors were "OK" but I wanted something with "stopping power". I was inspired by the university's policy of including art in building projects - so I used that as the driving force for my creative effort. They had to be potently artful but not garnish. I also wanted them to be dynamic rather than static - this glass (irridized fibroid on black cathdral) fit the bill. I looked at many different kinds of glass - the glass also needed to have individuality in each sheet but speak the same language. Kind=f of like looking at a family of individual brothers and sisters and yet you could tell they were from the same family.
Depending on the angle of viewing, and the light source, the doors look dramatically different - I particularity like walking past them and seeing them change as I walk past.
Functionally the pantries are only about 6" deep on the left side and 10" deep on the right. The pantries are organized in categories roughly. The first set of 10" deep cabinets also open to the kitchen - they hold all the baking supplies. The arch is part of an axis from the front to the back of the house.
Mark Clipsham
Find the right local pro for your project
 Century Stair Company
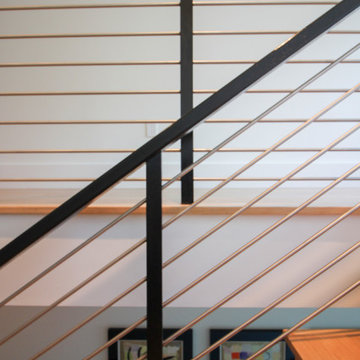
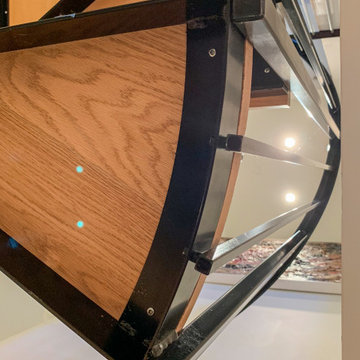
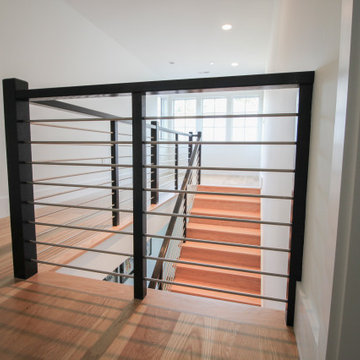

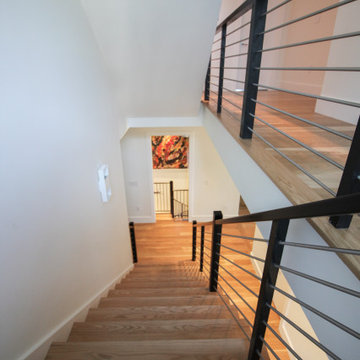
This recently built Bethesda home features two distinctive staircases that share a cohesive design language. The main staircase pairs natural wood treads with sleek steel horizontal rods, creating clean lines. The black wood newels and handrail create striking contrast with the lighter details.
A custom spiral staircase echoes this aesthetic with jet-black metal triangular frames supporting natural wood treads. The geometric structure winds upward, maintaining the same material palette of warm wood and dark metal found throughout the home's vertical connections.
1976-2026 © Century Stair Company
 Century Stair Company
This recently built Bethesda home features two distinctive staircases that share a cohesive design language. The main staircase pairs natural wood treads with sleek steel horizontal rods, creating clean lines. The black wood newels and handrail create striking contrast with the lighter details.
A custom spiral staircase echoes this aesthetic with jet-black metal triangular frames supporting natural wood treads. The geometric structure winds upward, maintaining the same material palette of warm wood and dark metal found throughout the home's vertical connections.
1976-2026 © Century Stair Company
 Century Stair Company
This recently built Bethesda home features two distinctive staircases that share a cohesive design language. The main staircase pairs natural wood treads with sleek steel horizontal rods, creating clean lines. The black wood newels and handrail create striking contrast with the lighter details.
A custom spiral staircase echoes this aesthetic with jet-black metal triangular frames supporting natural wood treads. The geometric structure winds upward, maintaining the same material palette of warm wood and dark metal found throughout the home's vertical connections.
1976-2026 © Century Stair Company
 Century Stair Company
This recently built Bethesda home features two distinctive staircases that share a cohesive design language. The main staircase pairs natural wood treads with sleek steel horizontal rods, creating clean lines. The black wood newels and handrail create striking contrast with the lighter details.
A custom spiral staircase echoes this aesthetic with jet-black metal triangular frames supporting natural wood treads. The geometric structure winds upward, maintaining the same material palette of warm wood and dark metal found throughout the home's vertical connections.
1976-2026 © Century Stair Company
 Century Stair Company
This recently built Bethesda home features two distinctive staircases that share a cohesive design language. The main staircase pairs natural wood treads with sleek steel horizontal rods, creating clean lines. The black wood newels and handrail create striking contrast with the lighter details.
A custom spiral staircase echoes this aesthetic with jet-black metal triangular frames supporting natural wood treads. The geometric structure winds upward, maintaining the same material palette of warm wood and dark metal found throughout the home's vertical connections.
1976-2026 © Century Stair Company
 A TO Z CONSTRUCTION
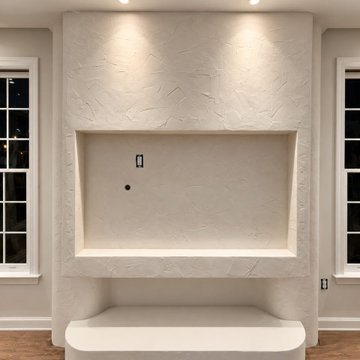
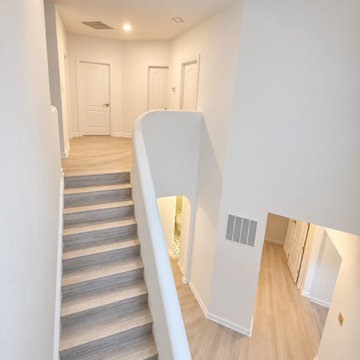
This renovation focused on turning the staircase and surrounding living space into distinctive architectural features. The original stair was reimagined with light wood treads, a sculpted curved plaster wall, and a custom wood handrail with integrated LED lighting and brass mounting hardware.
The same soft, organic design language continues throughout the home with rounded openings, tall open spaces, warm wood flooring, and carefully placed architectural lighting. A custom textured plaster media wall was also created with curved edges, a recessed TV area, integrated lower bench, and accent lighting.
The finished design combines craftsmanship, modern simplicity, natural materials, and subtle lighting to create a warm contemporary interior with custom details throughout.
 A TO Z CONSTRUCTION
This renovation focused on turning the staircase and surrounding living space into distinctive architectural features. The original stair was reimagined with light wood treads, a sculpted curved plaster wall, and a custom wood handrail with integrated LED lighting and brass mounting hardware.
The same soft, organic design language continues throughout the home with rounded openings, tall open spaces, warm wood flooring, and carefully placed architectural lighting. A custom textured plaster media wall was also created with curved edges, a recessed TV area, integrated lower bench, and accent lighting.
The finished design combines craftsmanship, modern simplicity, natural materials, and subtle lighting to create a warm contemporary interior with custom details throughout.
 Arthaus Design Studio
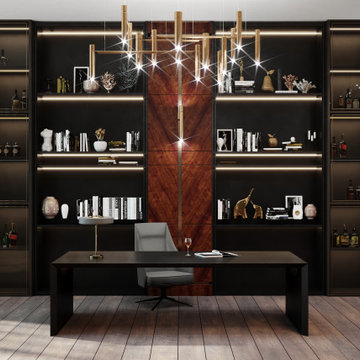
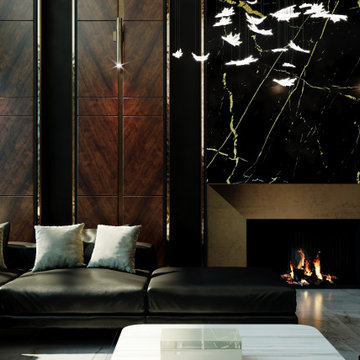
This luxury residential project explores a refined balance between contemporary minimalism and warm, livable sophistication. Designed with a focus on atmosphere, texture, and architectural harmony, the interiors combine premium natural materials, soft ambient lighting, and carefully curated details to create a timeless living experience.
The concept emphasizes clean architectural lines enriched by warm tones, textured stone, elegant wood finishes, bespoke furniture elements, and layered lighting compositions. Each space was designed to feel both visually striking and deeply comfortable, blending modern aesthetics with a welcoming residential character.
Special attention was given to material continuity and spatial flow, creating a cohesive design language throughout the project. From the serene private areas to the sophisticated social spaces, the interiors reflect understated luxury, functionality, and a strong sense of balance.
Project Scope:
• Interior Design
• Interior Visualization
• Material & Lighting Concept
• Space Planning
• CGI & Architectural Rendering
 Arthaus Design Studio
This luxury residential project explores a refined balance between contemporary minimalism and warm, livable sophistication. Designed with a focus on atmosphere, texture, and architectural harmony, the interiors combine premium natural materials, soft ambient lighting, and carefully curated details to create a timeless living experience.
The concept emphasizes clean architectural lines enriched by warm tones, textured stone, elegant wood finishes, bespoke furniture elements, and layered lighting compositions. Each space was designed to feel both visually striking and deeply comfortable, blending modern aesthetics with a welcoming residential character.
Special attention was given to material continuity and spatial flow, creating a cohesive design language throughout the project. From the serene private areas to the sophisticated social spaces, the interiors reflect understated luxury, functionality, and a strong sense of balance.
Project Scope:
• Interior Design
• Interior Visualization
• Material & Lighting Concept
• Space Planning
• CGI & Architectural Rendering
 Arthaus Design Studio
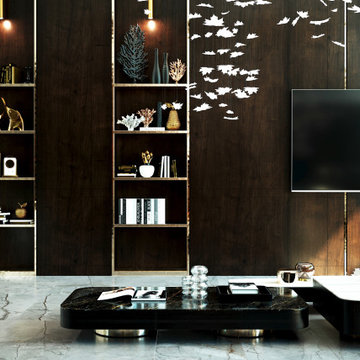
This luxury residential project explores a refined balance between contemporary minimalism and warm, livable sophistication. Designed with a focus on atmosphere, texture, and architectural harmony, the interiors combine premium natural materials, soft ambient lighting, and carefully curated details to create a timeless living experience.
The concept emphasizes clean architectural lines enriched by warm tones, textured stone, elegant wood finishes, bespoke furniture elements, and layered lighting compositions. Each space was designed to feel both visually striking and deeply comfortable, blending modern aesthetics with a welcoming residential character.
Special attention was given to material continuity and spatial flow, creating a cohesive design language throughout the project. From the serene private areas to the sophisticated social spaces, the interiors reflect understated luxury, functionality, and a strong sense of balance.
Project Scope:
• Interior Design
• Interior Visualization
• Material & Lighting Concept
• Space Planning
• CGI & Architectural Rendering
 Maslar Design & Build, LLC
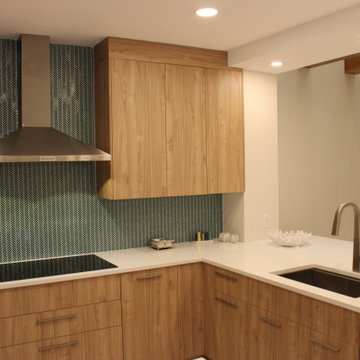
Warm Minimalist Kitchen with Architectural Detail
This angle showcases the thoughtful transition from the cooking zone to the casual dining peninsula. By balancing the bold pattern of the backsplash with soft, natural textures, this kitchen achieves a high-end, curated look perfect for modern entertaining.
Design Highlights:
The Peninsula Hub: A deep white quartz peninsula serves as a multi-functional surface for prep work and casual dining, featuring an under-mount sink and a high-arc brushed nickel faucet.
Patterned Precision: The teal chevron glass tile provides a continuous, vibrant backdrop that wraps into the corner, creating visual depth and a cohesive design language.
Warmth from Above: In the background, exposed wood ceiling beams echo the vertical grain of the rift-oak cabinetry, grounding the airy, white-walled space with organic texture.
Integrated Lighting: A combination of recessed LED waffer lights and focused task lighting ensures the workspace is both bright and atmospheric.
Streamlined Storage: The slab-front cabinetry extends to the ceiling, maximizing storage while maintaining a clean, handle-free look on the upper units.
 Century Stair Company
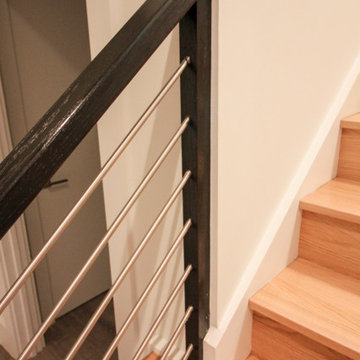
This recently built Bethesda home features two distinctive staircases that share a cohesive design language. The main staircase pairs natural wood treads with sleek steel horizontal rods, creating clean lines. The black wood newels and handrail create striking contrast with the lighter details.
A custom spiral staircase echoes this aesthetic with jet-black metal triangular frames supporting natural wood treads. The geometric structure winds upward, maintaining the same material palette of warm wood and dark metal found throughout the home's vertical connections.
1976-2026 © Century Stair Company
 Arthaus Design Studio
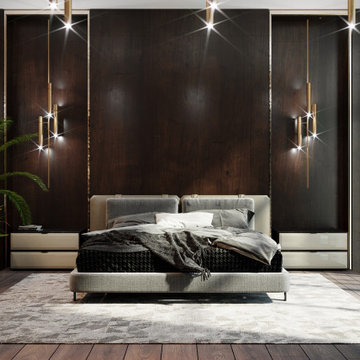
This luxury residential project explores a refined balance between contemporary minimalism and warm, livable sophistication. Designed with a focus on atmosphere, texture, and architectural harmony, the interiors combine premium natural materials, soft ambient lighting, and carefully curated details to create a timeless living experience.
The concept emphasizes clean architectural lines enriched by warm tones, textured stone, elegant wood finishes, bespoke furniture elements, and layered lighting compositions. Each space was designed to feel both visually striking and deeply comfortable, blending modern aesthetics with a welcoming residential character.
Special attention was given to material continuity and spatial flow, creating a cohesive design language throughout the project. From the serene private areas to the sophisticated social spaces, the interiors reflect understated luxury, functionality, and a strong sense of balance.
Project Scope:
• Interior Design
• Interior Visualization
• Material & Lighting Concept
• Space Planning
• CGI & Architectural Rendering
 New Explode Construction
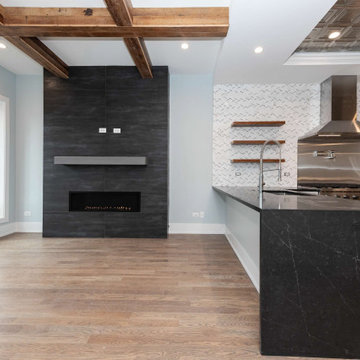
This Chicago luxury renovation was designed to create a strong architectural connection between the kitchen and living spaces while introducing bold focal points that define the home. The custom floor-to-ceiling fireplace wall features large-format dark stone, a sleek linear fireplace, and clean modern lines that anchor the entire living area.
The adjacent kitchen includes a custom cooking station with premium stone surfaces, professional-grade appliances, open wood shelving, and a large waterfall island that supports both daily living and entertaining. Exposed wood beams add warmth and structural presence, balancing the modern finishes with natural character.
The open concept layout improves flow, light, and functionality across the main level while maintaining a refined and cohesive design language. Every detail was coordinated early to ensure the finished space feels intentional, timeless, and built to endure.
 Edifice Design - architects Sydney
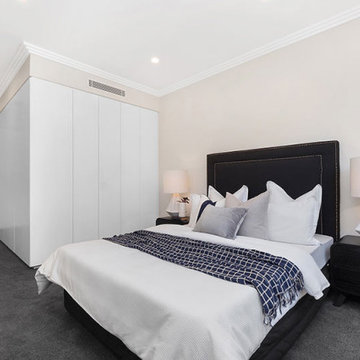
While this design is technically a duplex, it has the feeling of two separate houses: both follow the same design language but each frontage is distinct, as opposed to the more common mirror-image duplex design. In turn, this orientation gives each home its own unique floorplan, maximising privacy, ventilation and natural daylight.
Upon entering, one is drawn by the light down the long hall to the garden which lights up the ground floor. Your eye is also attracted to the shapes and lines created by the contemporary stairway. Meals with family and friends are a priority for this client and each home has all 4 bedrooms upstairs, with the ground floor dedicated to open-plan living. This unrestricted space further promotes the light and airy atmosphere.
The street-corner duplex has at the back a large garage that faces the house and is fully open to the courtyard garden – this space doubles as a substantial undercover entertaining area. The other house also has guests spilling outside, with its alfresco dining verandah and plunge pool.
PROJECT
Two duplex houses, each having: 4 bedrooms, 2.5 bathrooms, garage and for one house a swimming pool
Chaleyer Street, Rose Bay
Woollahra Municipal Council jurisdiction
Completed
Photography: BLAQ Projects
 A TO Z CONSTRUCTION
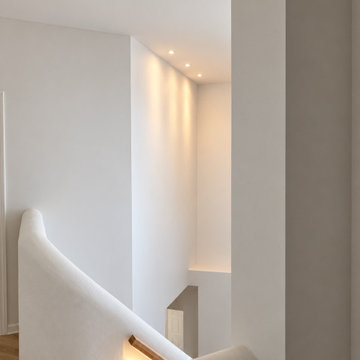
This renovation focused on turning the staircase and surrounding living space into distinctive architectural features. The original stair was reimagined with light wood treads, a sculpted curved plaster wall, and a custom wood handrail with integrated LED lighting and brass mounting hardware.
The same soft, organic design language continues throughout the home with rounded openings, tall open spaces, warm wood flooring, and carefully placed architectural lighting. A custom textured plaster media wall was also created with curved edges, a recessed TV area, integrated lower bench, and accent lighting.
The finished design combines craftsmanship, modern simplicity, natural materials, and subtle lighting to create a warm contemporary interior with custom details throughout.
 Century Stair Company
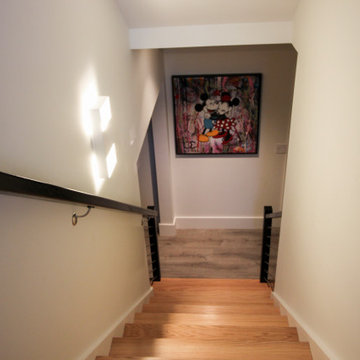
This recently built Bethesda home features two distinctive staircases that share a cohesive design language. The main staircase pairs natural wood treads with sleek steel horizontal rods, creating clean lines. The black wood newels and handrail create striking contrast with the lighter details.
A custom spiral staircase echoes this aesthetic with jet-black metal triangular frames supporting natural wood treads. The geometric structure winds upward, maintaining the same material palette of warm wood and dark metal found throughout the home's vertical connections.
1976-2026 © Century Stair Company
75