
Search results for "Lantern" in Home Design Ideas


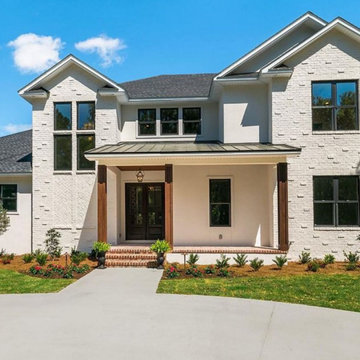
 French Market Lanterns
Inspiration for a large rustic concrete floor, gray floor and brick wall front door remodel in Houston with white walls and a brown front door
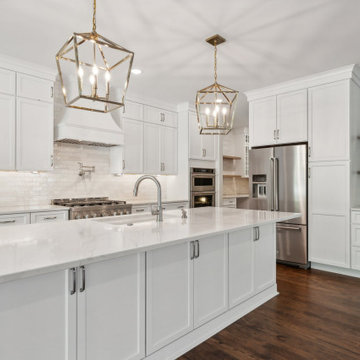
 Keel Custom Homes
Brass lantern pendants hang over a big white island in the kitchen.
Example of a cottage kitchen design in Richmond
Example of a cottage kitchen design in Richmond
Find the right local pro for your project
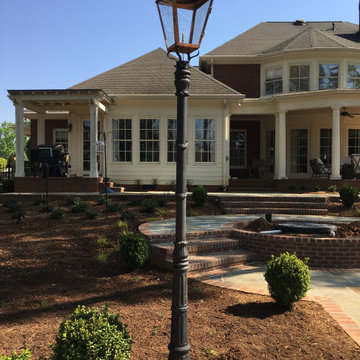


 Wilson Lighting
Nichole Kennelly Photography
Example of a large cottage underground light wood floor and gray floor basement design in Kansas City with gray walls
Example of a large cottage underground light wood floor and gray floor basement design in Kansas City with gray walls

 Brass Light Gallery
The dramatic front entrance complete with hanging Lancaster lantern pendant.
Design Credit: Sandra Meyers Design Studio
Photo Credit: Angie Seckinger

 Tom Meaney Architect, AIA
The intimate entry court of this Carmel residence is washed in morning light and protected from the canyon winds. The covered rear terrace overlooks the pool and views to the distant ocean. Weathered finishes, simple details, and a muted palette evoke the rustic architecture of central Italy. Hand forged ironwork, antique roof tile, and combining brick with stone are common design elements of that region.

Sponsored
Columbus, OH

Wannemacher Interiors
Customized Award-Winning Interior Design Solutions in Franklin Cnty OH

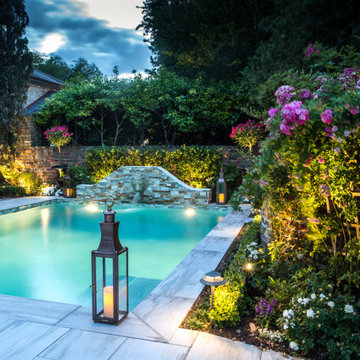
 BEVOLO GAS & ELECTRIC LIGHTS
Take a bit of Bevolo craftsmanship and beauty wherever you go with these portable pool house lanterns. Ideal for use in your outdoor living space, these lanterns are designed to be used with large candles to warmly illuminate any area you choose to place them.
Standard Lantern Sizes
Height Width Depth
24.0" 6.0" 6.0"
30.0" 7.5" 7.5"
36.0" 9.0" 9.0"
 French Market Lanterns
Trendy beige two-story shingle house exterior photo in Houston with a clipped gable roof, a shingle roof and a brown roof
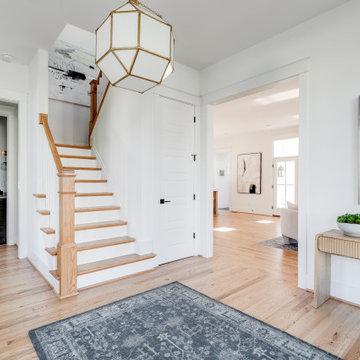 Keel Custom Homes
A brass lantern pendant over the foyer, with an oak stair and a view through to the living room.
Entryway - transitional entryway idea in Richmond
Entryway - transitional entryway idea in Richmond

 Jim Boles Custom Homes
Inspiration for a mediterranean entryway remodel in Austin with a dark wood front door

 Grant and Power Landscaping
The homeowners enjoy a wonderful view from the front porch. The front yard is heavily shaded by large trees, eliminating turf as an option. Instead, we situated a pergola in the center of the space, with a flagstone path providing easy access. This encourages movement through the space and helps to bring the landscape into scale with the property.
Photo by www.crewsphotography.com



 GREG BUSCH ARCHITECTS
Photo Credit: Emily Followill
Example of a transitional dark wood floor foyer design in Atlanta with white walls
Example of a transitional dark wood floor foyer design in Atlanta with white walls


 Sand Design
Cory Holland Photography
Deck - traditional backyard deck idea in Seattle with decking and no cover
Deck - traditional backyard deck idea in Seattle with decking and no cover

 Envision Home Staging and Interiors
Kimberly Dodd
Example of a mountain style basement design in Indianapolis
Example of a mountain style basement design in Indianapolis

 Boo and Rook
Maggie Hall Photography
Example of a transitional gender-neutral carpeted and gray floor playroom design in Providence with beige walls
Example of a transitional gender-neutral carpeted and gray floor playroom design in Providence with beige walls

 KSID Interiors, Inc.
Mid-sized transitional sunroom photo in Chicago with no fireplace and a standard ceiling
135