
Search results for "Lantern" in Home Design Ideas

 Smalls Landscaping
WOW! Make your entryway the best in the neighborhood!! Ring in the new year with holiday decorating for the days and nights!
Entryway - traditional entryway idea in Chicago with a glass front door
Entryway - traditional entryway idea in Chicago with a glass front door

 Richard Drummond Davis Architects
Inspiration for a timeless gray two-story exterior home remodel in Dallas

 Tyler Studios, LLC.
Lanterns, 2007. Forged, cast, and repousse' formed silicon bronze with curved stained glass panels. Set of 9. Large: 36"h x 18"w; Small: 24"h x 12"w. Photos by George Lottermoser.
Find the right local pro for your project

Transitional master marble floor freestanding bathtub photo in San Diego with an undermount sink, shaker cabinets, gray cabinets, marble countertops and gray walls

 Full Bloom Cottage
Beautiful gilt bronze lantern lights with etched glass insets. Measures 20 x 20 x 48 with four lights each.
Example of an ornate dining room design in Orange County
Example of an ornate dining room design in Orange County
 Full Bloom Cottage
Beautiful gilt bronze lantern lights with etched glass insets. Measures 20 x 20 x 48 with four lights each.
Ornate dining room photo in Orange County
Ornate dining room photo in Orange County

 TREX COMPANY INC
Designed using Trex Transcend decking in Tree House – a warm, earthy brown tone that is complementary the exterior of any home, Trex Transcend decking in Vintage Lantern – a deep-burnished bronze with Old World elegance and Trex Transcend railing.

Sponsored
Columbus, OH

Wannemacher Interiors
Customized Award-Winning Interior Design Solutions in Franklin Cnty OH
 GeorgeArchitecture
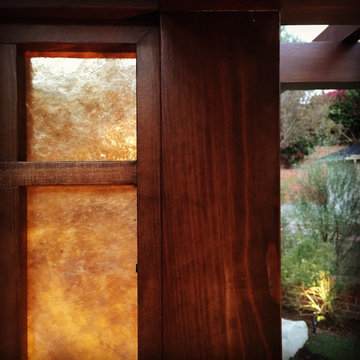
The red-cedar framed trellis and trellis lanterns were finished in a light-body stain—and provide a dark contrast to the illuminated mica panels.
copyright 2015 kim@zielphoto.com

 Janette Mallory Interior Design Inc.
Kitchen/dining room combo - transitional dark wood floor kitchen/dining room combo idea in Los Angeles

 Santa Barbara Lighting Company
Example of a mid-sized transitional detached two-car garage design in Santa Barbara


 Signature Designs Kitchen | Bath | Interiors
Ann Sacks Luxe Tile in A San Diego Master Suite - designed by Signature Designs Kitchen Bath
Inspiration for a large transitional master gray tile and terra-cotta tile terra-cotta tile freestanding bathtub remodel in Denver with recessed-panel cabinets, a wall-mount toilet, white walls, an undermount sink, quartz countertops and dark wood cabinets
Inspiration for a large transitional master gray tile and terra-cotta tile terra-cotta tile freestanding bathtub remodel in Denver with recessed-panel cabinets, a wall-mount toilet, white walls, an undermount sink, quartz countertops and dark wood cabinets

 Glen Gate Company
The gorgeous three season pool house is just the right size for an intimate gathering of friends or family.
Example of a mid-sized classic backyard rectangular and stone lap pool house design in New York
Example of a mid-sized classic backyard rectangular and stone lap pool house design in New York



 Matthew Caughy Interiors
Example of a large beach style open concept living room design in New York with white walls
 Full Bloom Cottage
Beautiful gilt bronze lantern lights with etched glass insets. Measures 20 x 20 x 48 with four lights each.
Ornate dining room photo in Orange County
Ornate dining room photo in Orange County
 Full Bloom Cottage
Beautiful gilt bronze lantern lights with etched glass insets. Measures 20 x 20 x 48 with four lights each.
Ornate dining room photo in Orange County
Ornate dining room photo in Orange County

 Linc Thelen Design
Transitional single-wall dark wood floor wet bar photo in Chicago with flat-panel cabinets and dark wood cabinets

 Chroma Home
Elegant medium tone wood floor freestanding bathtub photo in Miami with an undermount sink, raised-panel cabinets, gray cabinets and gray walls

 ADŌR Homes
Cottage carpeted and beige floor family room photo in Minneapolis with white walls and a wall-mounted tv

183