
Search results for "Lantern" in Home Design Ideas

 Stewart Lighting
Front door - mid-sized contemporary brick floor and red floor front door idea in Jacksonville with white walls and a dark wood front door
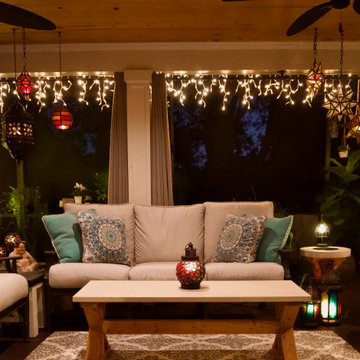
 Shokunin Artisan Concrete
Outdoor covered lanai/porch with custom concrete and wood furniture. Moroccan lanterns and bright accents were used along with plenty of plants and natural elements. The same wood species and stain were used on both the furniture and ceiling to give the room a cohesive look.
/ Concrete /
Finish: Stardust
Color: Marauder's Wasteland
/ Wood /
Species: Pine
Stain: Behr Semi-Transparent Natural

 Young & Borlik Architects, inc.
A marble hearth behind the La Cornue range and brass trimmed hood center under a graceful herring bone brick barrel ceiling. Heavy distressed wood beams contrast from the white painted decking ceiling in the nook. Glass shelving and marble counters reflect the natural light spilling in from 16 foot tall windows.
Find the right local pro for your project

 LABLstudio
Matthew Williams
Inspiration for a mid-sized mediterranean medium tone wood floor dining room remodel in New York with gray walls and no fireplace
Inspiration for a mid-sized mediterranean medium tone wood floor dining room remodel in New York with gray walls and no fireplace

 Genuine Custom Homes
, LLC. Conveniently contact Michael Bryant via iPhone, email or text for a personalized consultation.
Country exterior home photo in Austin
Country exterior home photo in Austin

 Studio Z Design Concepts
Inspiration for a timeless beige two-story wood exterior home remodel in DC Metro

 The Fechtel Company
Inspiration for a mediterranean terra-cotta tile hallway remodel in Tampa with beige walls



 sullivan + associates architects
This is an example of a coastal porch design in Boston with decking and a roof extension.


 Santa Barbara Lighting Company
Photo by Kim Reierson
Inspiration for a large mediterranean beige adobe exterior home remodel in Santa Barbara
Inspiration for a large mediterranean beige adobe exterior home remodel in Santa Barbara

 J Marhofer Construction Inc.
Mid-sized cottage mixed siding and concrete white front porch photo in Austin with a metal roof and a roof extension



Sponsored
Columbus, OH

Wannemacher Interiors
Customized Award-Winning Interior Design Solutions in Franklin Cnty OH

 Stardust Modern Design
9-AD NOGUCHI AKARI LANTERN TABLE LIGHT FROM STARDUST.COM = Dimensions: H 27" (67cm) x W 18" (44cm) x D 18" (44cm).
Cord Color: natural, tidepool blue.
Material: shoji paper, bamboo ribbing, metal.
Finishes: natural.
Light Source: 1 x 40W max (incandescent, halogen, fluorescent or LED).
Bulb included: yes (incandescent).
Year of Design: 1951-58.
Made in: Gifu, Japan.
Product code: 9AD.
 Stardust Modern Design
9-AD NOGUCHI AKARI LANTERN TABLE LIGHT FROM STARDUST.COM = Dimensions: H 27" (67cm) x W 18" (44cm) x D 18" (44cm).
Cord Color: natural, tidepool blue.
Material: shoji paper, bamboo ribbing, metal.
Finishes: natural.
Light Source: 1 x 40W max (incandescent, halogen, fluorescent or LED).
Bulb included: yes (incandescent).
Year of Design: 1951-58.
Made in: Gifu, Japan.
Product code: 9AD.

 Louis Fusco Landscape Architects
Example of a mid-sized country backyard stone patio design in New York with a gazebo

 Decorating Den Interiors - Bromberek Design Team
We replaced the brick with a Tuscan-colored stacked stone and added a wood mantel; the television was built-in to the stacked stone and framed out for a custom look. This created an updated design scheme for the room and a focal point. We also removed an entry wall on the east side of the home, and a wet bar near the back of the living area. This had an immediate impact on the brightness of the room and allowed for more natural light and a more open, airy feel, as well as increased square footage of the space. We followed up by updating the paint color to lighten the room, while also creating a natural flow into the remaining rooms of this first-floor, open floor plan.
After removing the brick underneath the shelving units, we added a bench storage unit and closed cabinetry for storage. The back walls were finalized with a white shiplap wall treatment to brighten the space and wood shelving for accessories. On the left side of the fireplace, we added a single floating wood shelf to highlight and display the sword.
The popcorn ceiling was scraped and replaced with a cleaner look, and the wood beams were stained to match the new mantle and floating shelves. The updated ceiling and beams created another dramatic focal point in the room, drawing the eye upward, and creating an open, spacious feel to the room. The room was finalized by removing the existing ceiling fan and replacing it with a rustic, two-toned, four-light chandelier in a distressed weathered oak finish on an iron metal frame.
Photo Credit: Nina Leone Photography


 Craft Development
Inspiration for a large timeless one-story brick red and concrete floor front door remodel in Denver with a hip roof and a dark wood front door
217