
Search results for "Lantern" in Home Design Ideas


 Western Timber Frame
Metal candle lantern attached to solid wood, timber frame pergola kit installed over a backyard deck with another timber frame DIY pergola kit in background installed over backyard patio for outdoor dining area. Both pergola are finished in a Rich Sequoia stain. - Sarah Lee

 Rocky Mountain Builders
Bathroom - rustic kids' gray floor bathroom idea with open cabinets, beige walls, a trough sink and wood countertops
Find the right local pro for your project


 Stonington Cabinetry & Designs
Inspiration for a transitional u-shaped dark wood floor and brown floor kitchen remodel in New York with an undermount sink, shaker cabinets, white cabinets, white backsplash, subway tile backsplash, stainless steel appliances, an island and gray countertops

 Dibello Architects, PLLC
A charming balcony with decorative iron railing.
We organized the casitas and main house of this hacienda around a colonnade-lined courtyard. Walking from the parking court through the exterior wood doors and stepping into the courtyard has the effect of slowing time.
The hand carved stone fountain in the center is a replica of one in Mexico.
Viewed from this site on Seco Creek near Utopia, the surrounding tree-covered hills turn a deep blue-green in the distance.

 Daniel Jackson Photo
Design by Barbara Petinella at Decorating Den Interiors. Photos by Daniel Jackson
Inspiration for an eclectic formal medium tone wood floor living room remodel with blue walls
Inspiration for an eclectic formal medium tone wood floor living room remodel with blue walls



 River of Goods
12" H Stained Glass Hot Air Balloon Accent Lamp.
Set of 3 Iron Lanterns with Flameless Candles - Indoor or Outdoor.
29.5" H Stained Glass Mission Style Stone Mountain Double Lit Table Lamp.
62" H Stained Glass Mission Style Stone Mountain Floor Lamp.


 The Lee W. Robinson Company
Inspiration for a traditional courtyard stone formal garden in Louisville.

 Mandeville Canyon Designs
Nat Rea
Mid-sized trendy open concept ceramic tile and beige floor living room photo with brown walls and no fireplace
Mid-sized trendy open concept ceramic tile and beige floor living room photo with brown walls and no fireplace

 Acadia Craft
Kitchen - transitional l-shaped dark wood floor and brown floor kitchen idea in Seattle with a farmhouse sink, shaker cabinets, white cabinets, white backsplash, stone slab backsplash, stainless steel appliances, white countertops and an island



Sponsored
Columbus, OH

Wannemacher Interiors
Customized Award-Winning Interior Design Solutions in Franklin Cnty OH

 StoneUnlimited Kitchen and Bath Remodeling
When designing this beautiful kitchen, we knew that our client’s favorite color was blue. Upon entering the home, it was easy to see that great care had been taken to incorporate the color blue throughout. So, when our Designer Sherry knew that our client wanted an island, she jumped at the opportunity to add a pop of color to their kitchen.
Having a kitchen island can be a great opportunity to showcase an accent color that you love or serve as a way to showcase your style and personality. Our client chose a bold saturated blue which draws the eye into the kitchen. Shadow Storm Marble countertops, 3x6 Bianco Polished Marble backsplash and Waypoint Painted Linen floor to ceiling cabinets brighten up the space and add contrast. Arabescato Carrara Herringbone Marble was used to add a design element above the range.
The major renovations performed on this kitchen included:
A peninsula work top and a small island in the middle of the room for the range was removed. A set of double ovens were also removed in order for the range to be moved against the wall to allow the middle of the kitchen to open up for the installment of the large island. Placing the island parallel to the sink, opened up the kitchen to the family room and made it more inviting.

 C. Brandon Ingram Design
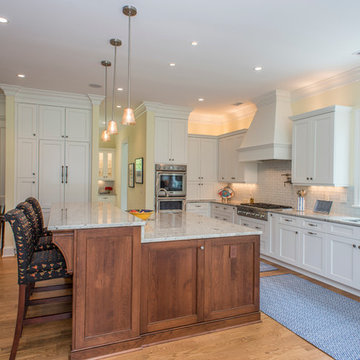
Inspiration for a timeless medium tone wood floor eat-in kitchen remodel in Atlanta with an undermount sink, shaker cabinets, white cabinets, white backsplash, subway tile backsplash, stainless steel appliances and an island

 User
New custom house in the Tree Section of Manhattan Beach, California. Custom built and interior design by Titan&Co.
Modern Farmhouse
Large farmhouse white two-story vinyl gable roof idea in Los Angeles
Large farmhouse white two-story vinyl gable roof idea in Los Angeles

Example of a large tuscan formal travertine floor living room design in Houston with beige walls, a standard fireplace, no tv and a stone fireplace

Inspiration for a mid-sized transitional open concept and formal medium tone wood floor living room remodel in Denver with a standard fireplace, no tv, white walls and a stone fireplace

 Yankee Barn Homes
 - Cove Hollow from The Hampton Series. Gorgeous French doors, upper level porches and antique lanterns compliment the house. The windows are all Anderson 400 Series and Exterior siding is Maibec Shingles with a Cabot stain in Fieldstone
Roof is made from hand split cedar shingles. Lanterns are from Savoy House.

 Michelle Tumlin Design, LLC
Pool fountain - large mediterranean backyard rectangular and tile pool fountain idea in Austin
224