
Search results for "Lanterns" in Home Design Ideas

 Pistro Builders
Example of a huge trendy blue split-level exterior home design in Other with a shingle roof
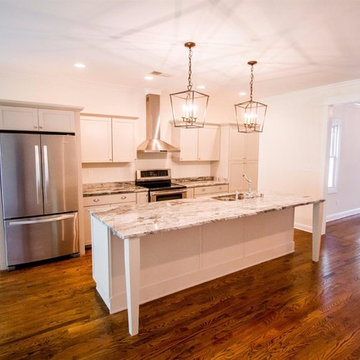
 Craftsmen Roofing & Exteriors
Inspiration for a large transitional single-wall dark wood floor and brown floor enclosed kitchen remodel in Other with an undermount sink, shaker cabinets, gray cabinets, marble countertops, stainless steel appliances and an island
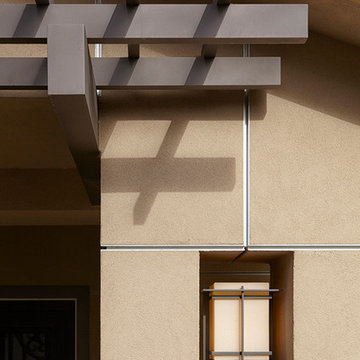
 HrH Architecture
John Sutton
Mid-sized transitional beige one-story stucco exterior home photo in San Francisco with a tile roof
Mid-sized transitional beige one-story stucco exterior home photo in San Francisco with a tile roof
Find the right local pro for your project
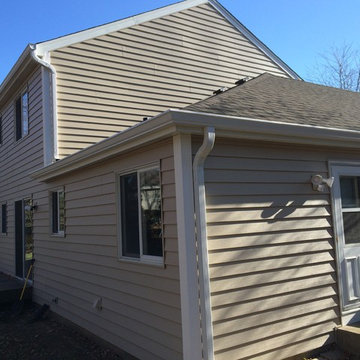
 HX Home Solutions and North Star Stone
Inspiration for a large timeless beige two-story mixed siding gable roof remodel in Chicago
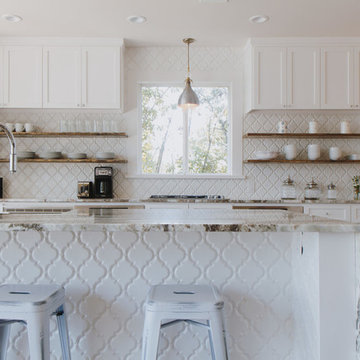
 Texas Iowa Reclaimed
Inspiration for a large country l-shaped medium tone wood floor and brown floor open concept kitchen remodel in Other with an undermount sink, shaker cabinets, white cabinets, marble countertops, white backsplash, porcelain backsplash, stainless steel appliances, an island and brown countertops
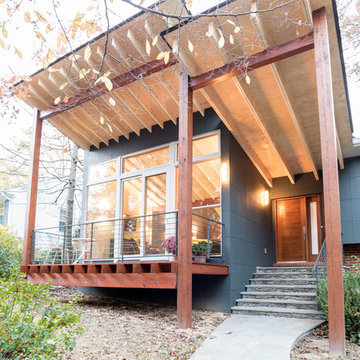
 Paola One Design - P.O.D.
Tod Connell
Inspiration for a mid-sized transitional gray one-story house exterior remodel in DC Metro with a shed roof
Inspiration for a mid-sized transitional gray one-story house exterior remodel in DC Metro with a shed roof
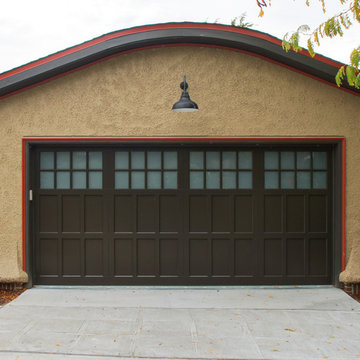
 Atelier Drome Architecture
Example of a mid-sized arts and crafts attached garage workshop design in Seattle

Sponsored
Columbus, OH

Wannemacher Interiors
Customized Award-Winning Interior Design Solutions in Franklin Cnty OH
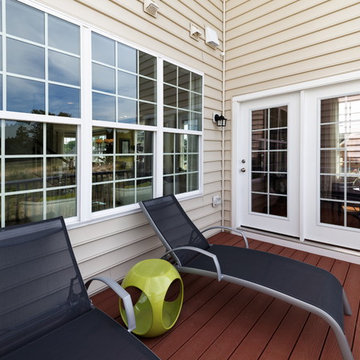


 Thomas Homes
Inspiration for a large mediterranean beige two-story stucco house exterior remodel in Miami with a hip roof and a tile roof

 Osprey Construction Inc
Mid-sized elegant 3/4 porcelain tile and brown floor bathroom photo in Atlanta with flat-panel cabinets, brown cabinets, brown walls, an undermount sink, quartz countertops and gray countertops
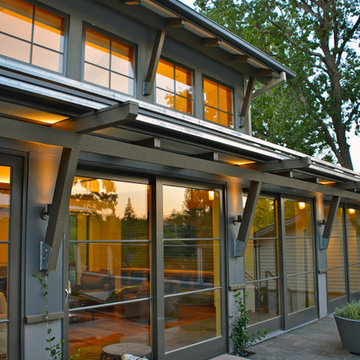
 ORR Design Office, Inc.
ORR Design Office
Large contemporary gray two-story mixed siding exterior home idea in Sacramento with a clipped gable roof
Large contemporary gray two-story mixed siding exterior home idea in Sacramento with a clipped gable roof
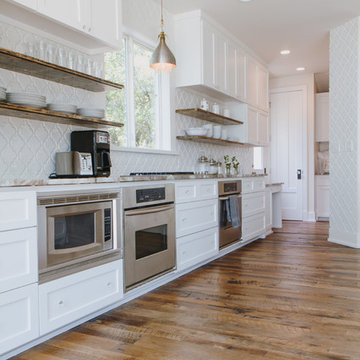 Texas Iowa Reclaimed
Large farmhouse l-shaped medium tone wood floor and brown floor open concept kitchen photo in Other with an undermount sink, shaker cabinets, white cabinets, marble countertops, white backsplash, porcelain backsplash, stainless steel appliances, an island and brown countertops

 GLYNNdesignbuild
Inspiration for a small contemporary backyard stone patio remodel in Los Angeles with no cover



 Carson Architecture and Design, Inc.
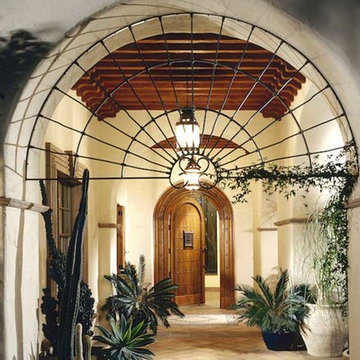
This homes timeless design captures the essence of Santa Barbara Style. Indoor and outdoor spaces intertwine as you move from one to the other. Amazing views, intimately scaled spaces, subtle materials, thoughtfully detailed, and warmth from natural light are all elements that make this home feel so welcoming. The outdoor areas all have unique views and the property landscaping is well tailored to complement the architecture. We worked with the Client and Sharon Fannin interiors.
 Carson Architecture and Design, Inc.
Example of a large tuscan brick floor entryway design in Phoenix with white walls and a medium wood front door
 Gehrels Custom Homes
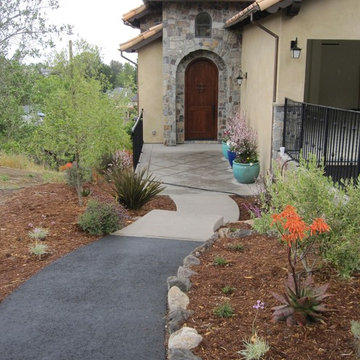
This is an example of a mediterranean drought-tolerant and full sun front yard concrete paver garden path in San Francisco.
 Carson Architecture and Design, Inc.
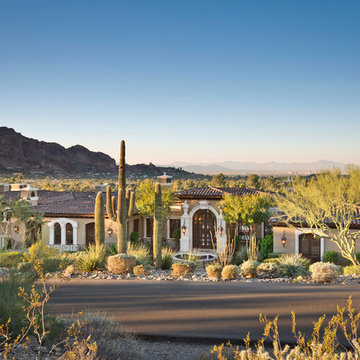
Large mediterranean beige one-story stucco exterior home idea in Phoenix with a hip roof
 360 Degree Construction Corp.
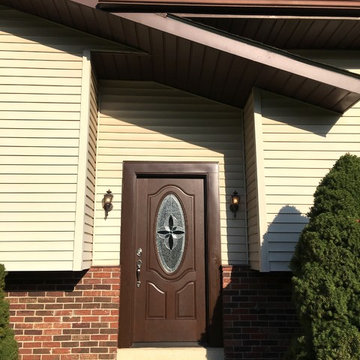
Entryway - mid-sized craftsman entryway idea in Orange County with a dark wood front door
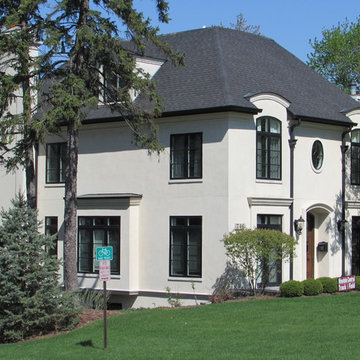
 Bryan Assoc. Inc. Architects
Large elegant beige three-story stucco house exterior photo in Chicago with a hip roof and a shingle roof
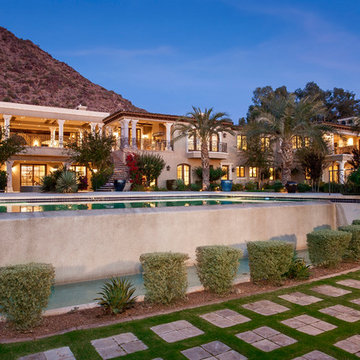 Carson Architecture and Design, Inc.
Inspiration for a large mediterranean backyard tile and rectangular lap pool remodel in Phoenix
92