
Search results for "Large bathroom window" in Home Design Ideas
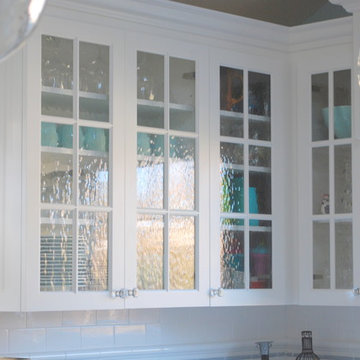
 Arch Studio, Inc.
 Best of Houzz 2013, 2014, 2015
Inspiration for a mid-sized coastal home design remodel in San Francisco
Inspiration for a mid-sized coastal home design remodel in San Francisco

 Robeson Design
This one-of-a-kind girl's room is the perfect mix of color and function. We added playful elements, along with storage and shelving to keep everything organized. Bright patterns and textures makes this room fun and inviting!

 Case Architects & Remodelers
Project Developer: Michael O'Hearn http://www.houzz.com/pro/mohearn1/michael-ohearn-case-design-remodeling-inc
Designer: Micaela Mendoza http://www.houzz.com/pro/micaeladeegan/micaela-mendoza-case-design-remodeling-inc
Photographer: Stacy Zarin-Goldberg
Find the right local pro for your project

 Chelsea Sachs Design
Photography, www.petermedilek.com
Prop Styling, www.danielemaxwelldesigns.com
Mountain style kitchen photo in San Francisco with an undermount sink, flat-panel cabinets, beige backsplash, stainless steel appliances, beige walls and medium tone wood cabinets
Mountain style kitchen photo in San Francisco with an undermount sink, flat-panel cabinets, beige backsplash, stainless steel appliances, beige walls and medium tone wood cabinets


 maison blue design group
Example of a mid-sized trendy u-shaped medium tone wood floor and brown floor kitchen design in Orange County with a farmhouse sink, shaker cabinets, white cabinets, quartz countertops, multicolored backsplash, cement tile backsplash, paneled appliances, an island and white countertops

 Homesmith Construction, Inc.
Inspiration for a mid-sized timeless dark wood floor and brown floor powder room remodel in Richmond with raised-panel cabinets, dark wood cabinets, a two-piece toilet, blue walls, a vessel sink and granite countertops



 Haas Entertainment
With a view like this and your favorite music playing, it would be really hard not to enjoy taking a bath here. The distributed audio system in this home can stream music from an iPad or iPhone to every room.

 Heiser Designs
This remodel project in Kirkland involved a new chef’s kitchen, updated family room and fully transformed bathrooms. The once dark and dated kitchen was completely reimagined by brightening the space, reconfiguring the island to create a larger and more usable cooking area and maximizing the storage throughout by adding custom floor-to-ceiling cabinetry. The transformed bathrooms find the perfect balance of design harmony and practicality through creative layout enhancements coupled with a charming modern farmhouse vibe.
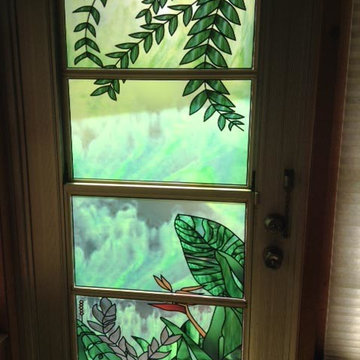
 Decorative Window Films by MaryAnne
My Florida client requested this Banana Leaves Privacy film to create some separation from the outside. The film had to be cut into four separate pieces to fit the client's window, but everything matched up perfectly. The colors turned out vibrant and my client was overjoyed with the end result.



 User
Custom Roman shades lift and lower from top and bottom for maximum control of light and privacy. Installed partway down with ripple curtains covering when necessary.

 Ulrich Inc
Ulrich designer: Julia Kleyman
Photography by Peter Rymwid
This grand Saddle River kitchen was created in support of the Hackensack University Medical Center Designer Showhouse of New Jersey in 2012. The new design transformed a dreary and dated 80's kitchen into a functional, comfortable and eye-pleasing space with clean transitional lines and touches of traditional charm in its detail. The rich brown finish of the island cabinetry gives the room warmth, and juxtaposes in lovely contrast the white cabinetry of the perimeter. Large pendant lights add modern "bling" and balance the large room.



 1st Atlanta Remodeling and Construction
Lucy Biber - the interior designer
Example of a mid-sized classic master beige tile and stone tile travertine floor drop-in bathtub design in Atlanta with a two-piece toilet, beige walls and an undermount sink
Example of a mid-sized classic master beige tile and stone tile travertine floor drop-in bathtub design in Atlanta with a two-piece toilet, beige walls and an undermount sink

 Carl Mattison Design
The renovated kitchen is in the exact same footprint as the original. Yet, it is now fresh, clean and romantically vintage in appeal while modern in approach.

 Etched In Stone
Sonoma Vihara E-Hexes in a blend of two colors, nestled between custom-cut Emil, Keystone, Iron porcelain tiles.
Inspiration for a transitional kitchen remodel with green backsplash and mosaic tile backsplash
Inspiration for a transitional kitchen remodel with green backsplash and mosaic tile backsplash



Sponsored
Plain City, OH

The Creative Kitchen Company
Columbus Area Kitchen Remodeling and Refacing Professional

 Studio Sarai
Jasleen Sarai
Inspiration for a large timeless master brown tile and porcelain tile porcelain tile drop-in bathtub remodel in Houston with an undermount sink, raised-panel cabinets, white cabinets, granite countertops, a two-piece toilet and gray walls
Inspiration for a large timeless master brown tile and porcelain tile porcelain tile drop-in bathtub remodel in Houston with an undermount sink, raised-panel cabinets, white cabinets, granite countertops, a two-piece toilet and gray walls

 Sasha Nostrand Interiors
A traditional front hall--the detail in the design we used on the stairs worked beautifully with the updated traditional design of the wallpaper we used. Both work beautifully with the detail in the wood finishes and trims.

230