
Search results for "Large floor candle lantern" in Home Design Ideas
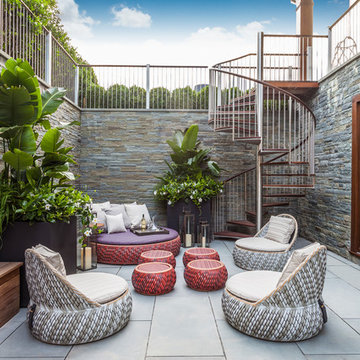
 Sofia Joelsson Design
Sofia Joelsson Design

Example of a trendy courtyard custom-shaped and concrete paver patio container garden design in New York with no cover
Example of a trendy courtyard custom-shaped and concrete paver patio container garden design in New York with no cover

 Ann Lowengart Interiors
A curated selection of beautiful bar items and candles were used to create a special, bespoke feel in the butler’s pantry. Honing in on the client’s desire for a space where specialty drinks could be made, care and attention went into adding to this well-outfitted space.
Photo credit: David Duncan Livingston

 Pritzkat & Johnson Architects
Peter McMenamin
Living room - mid-sized traditional formal and open concept medium tone wood floor living room idea in Los Angeles with beige walls, a standard fireplace and a tile fireplace
Living room - mid-sized traditional formal and open concept medium tone wood floor living room idea in Los Angeles with beige walls, a standard fireplace and a tile fireplace
Find the right local pro for your project
 User
User http://mollywinphotography.com
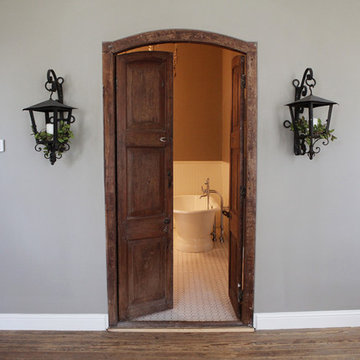
Example of a mid-sized farmhouse master white tile ceramic tile bathroom design in Austin with white walls
Example of a mid-sized farmhouse master white tile ceramic tile bathroom design in Austin with white walls
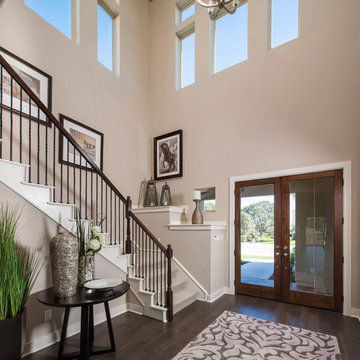


 Peters Billiards
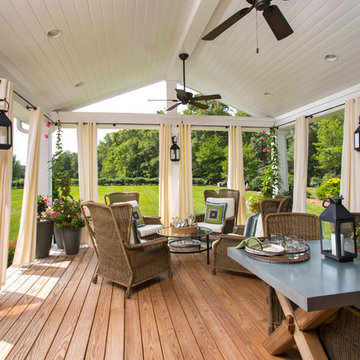
The Club Woven by Summer Classics is the resin version of the aluminum Club Collection. Executed in durable woven wrought aluminum it is ideal for any outdoor space. Club Woven is hand woven in exclusive N-dura resin polyethylene in Oyster. French Linen, or Mahogany. The comfort of Club with the classic look and durability of resin will be perfect for any outdoor space.



![[project] lake wisconsin](https://st.hzcdn.com/fimgs/fe11e86e03002cef_0472-w360-h360-b0-p0--.jpg)


 O’Hara Interiors
Martha O'Hara Interiors, Interior Design | Troy Thies, Photography | Shannon Gale, Photo Styling
Large transitional living room photo in Minneapolis
Large transitional living room photo in Minneapolis

 Stoneridge Custom Development
Spin Photography
Inspiration for a large contemporary backyard deck remodel in Portland with a roof extension and a fireplace
Inspiration for a large contemporary backyard deck remodel in Portland with a roof extension and a fireplace

 kPd Studios | Kristine Pivarnik Design, LLC
Freestanding bathtub - rustic freestanding bathtub idea in Denver

 Black Knight Group
This 1966 contemporary home was completely renovated into a beautiful, functional home with an up-to-date floor plan more fitting for the way families live today. Removing all of the existing kitchen walls created the open concept floor plan. Adding an addition to the back of the house extended the family room. The first floor was also reconfigured to add a mudroom/laundry room and the first floor powder room was transformed into a full bath. A true master suite with spa inspired bath and walk-in closet was made possible by reconfiguring the existing space and adding an addition to the front of the house.
 Wyatt Poindexter

Example of a beach style l-shaped light wood floor eat-in kitchen design in Oklahoma City with an undermount sink, beaded inset cabinets, white cabinets, green backsplash, stainless steel appliances and an island



 BEVOLO GAS & ELECTRIC LIGHTS
Inspiration for a large transitional l-shaped porcelain tile eat-in kitchen remodel in New Orleans with raised-panel cabinets, white cabinets, subway tile backsplash, an island, an undermount sink, granite countertops, beige backsplash and stainless steel appliances



 Elise Landscapes & Nursery, LLC
Patio - huge traditional backyard patio idea in New York with no cover and a bbq area

 Ann Baumgartner Design
Marco Ricca
Small transitional 3/4 beige tile and marble tile black floor and ceramic tile corner bathtub photo in Denver with open cabinets, black cabinets, a one-piece toilet, beige walls, an undermount sink, a hinged shower door and granite countertops
Small transitional 3/4 beige tile and marble tile black floor and ceramic tile corner bathtub photo in Denver with open cabinets, black cabinets, a one-piece toilet, beige walls, an undermount sink, a hinged shower door and granite countertops





6