
Search results for "Large floor candle lantern" in Home Design Ideas
 Benjamin Blackwelder Cabinetry
Foxgroup Construction
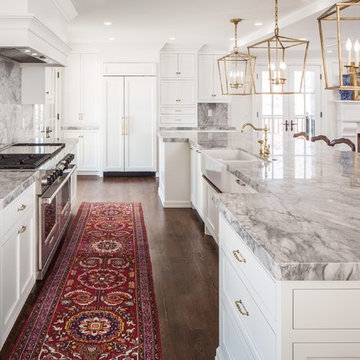
Example of a mid-sized classic l-shaped dark wood floor open concept kitchen design in Salt Lake City with a farmhouse sink, white cabinets, marble countertops, white backsplash, stone slab backsplash, paneled appliances, an island and shaker cabinets
Example of a mid-sized classic l-shaped dark wood floor open concept kitchen design in Salt Lake City with a farmhouse sink, white cabinets, marble countertops, white backsplash, stone slab backsplash, paneled appliances, an island and shaker cabinets

 Leighton Design Group
Living room - large transitional formal and open concept medium tone wood floor living room idea in Miami with beige walls, a ribbon fireplace, a stone fireplace and no tv

 Coats Homes
Large transitional backyard rectangular lap patio photo in Dallas with decking, an awning and a fire pit
Find the right local pro for your project
 Orlando Comas, Landscape Architect.
CAROLINA E

This is an example of a large modern front porch design in Miami with decking and a roof extension.
This is an example of a large modern front porch design in Miami with decking and a roof extension.
 Jeri Koegel Photography
Jeri Koegel

Patio - large coastal stone patio idea in Orange County with a bbq area
Patio - large coastal stone patio idea in Orange County with a bbq area
 Habitat Home and Garden

Inspiration for a small rustic enclosed concrete floor and white floor living room remodel with white walls, no fireplace and no tv

 Robyn Shapiro Design
Alan Shortall
Example of a trendy bathroom design in Chicago with an undermount sink, flat-panel cabinets and dark wood cabinets
Example of a trendy bathroom design in Chicago with an undermount sink, flat-panel cabinets and dark wood cabinets

Sponsored
Sunbury, OH

J.Holderby - Renovations
Franklin County's Leading General Contractors - 2X Best of Houzz!
 Brooke Wagner Design

Example of a large transitional backyard stone patio design in Los Angeles with a roof extension
 Ware Architecture Studio
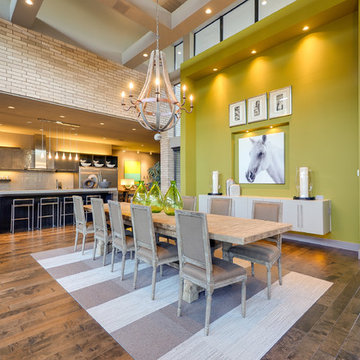
Inspiration for a large contemporary medium tone wood floor great room remodel in Dallas with green walls
 Walker Home Design

Family room - large traditional open concept light wood floor and brown floor family room idea in Salt Lake City with gray walls, a standard fireplace, a stone fireplace and a wall-mounted tv
 Gast Architects
Aaron Leitz

Inspiration for a transitional patio remodel in San Francisco with no cover and a fireplace
Inspiration for a transitional patio remodel in San Francisco with no cover and a fireplace




Sponsored
Fredericksburg, OH

High Point Cabinets
Columbus' Experienced Custom Cabinet Builder | 4x Best of Houzz Winner
 BOB WEBB HOMES

Inspiration for a large timeless brick floor and brown floor mudroom remodel in Columbus with brown walls

 Ryan Homes, Inc.
Inspiration for a large french country u-shaped light wood floor and brown floor open concept kitchen remodel in Denver with a farmhouse sink, raised-panel cabinets, distressed cabinets, marble countertops, white backsplash, stone tile backsplash, stainless steel appliances, an island and white countertops
 Buster & Cogdell Builders Llc
Kerry Kirk

Kitchen - transitional u-shaped dark wood floor kitchen idea in Houston with recessed-panel cabinets, white cabinets, stone tile backsplash and an island
Kitchen - transitional u-shaped dark wood floor kitchen idea in Houston with recessed-panel cabinets, white cabinets, stone tile backsplash and an island

Elegant formal and open concept dark wood floor living room photo in Minneapolis with white walls, a standard fireplace, a tile fireplace and no tv

Sponsored
Columbus, OH

Structural Remodeling
Franklin County's Heavy Timber Specialists | Best of Houzz 2020!

 Cobblestone Homes
Modern. Timeless. Charm.
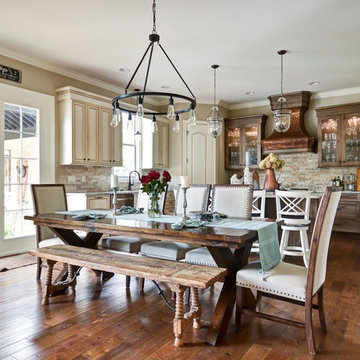
Example of a classic dark wood floor kitchen/dining room combo design with beige walls
Example of a classic dark wood floor kitchen/dining room combo design with beige walls

 JMDG Architecture | Planning + Interiors
 Photos by Giovanni Photography
Example of a mid-sized transitional master gray tile freestanding bathtub design in Miami with gray walls and a hinged shower door
Example of a mid-sized transitional master gray tile freestanding bathtub design in Miami with gray walls and a hinged shower door
16