
Search results for "Large floor candle lantern" in Home Design Ideas

 Gonyea Custom Homes
Living flows from room to room easily in this great room style living space with large windows. Photography by Spacecrafting.
Large elegant open concept carpeted living room photo in Minneapolis with gray walls, a standard fireplace, a stone fireplace and a media wall
Large elegant open concept carpeted living room photo in Minneapolis with gray walls, a standard fireplace, a stone fireplace and a media wall

 Divine Custom Homes
Photos by Spacecrafting
Large transitional l-shaped dark wood floor and brown floor enclosed kitchen photo in Minneapolis with a farmhouse sink, white cabinets, stainless steel appliances, soapstone countertops, an island and shaker cabinets
Large transitional l-shaped dark wood floor and brown floor enclosed kitchen photo in Minneapolis with a farmhouse sink, white cabinets, stainless steel appliances, soapstone countertops, an island and shaker cabinets
 Nectar
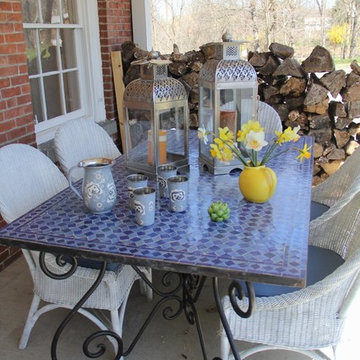
Reclaimed furniture hand crafted and exclusively imported by Nectar. Here you see our mosaic tile outdoor table, silver lanterns, vintage yellow pitcher, enamel Nkuku pitcher and cups, and large artichoke candle.
Find the right local pro for your project
 Archetype Design Studio, LLC
Photography by: Craig Thompson Photography
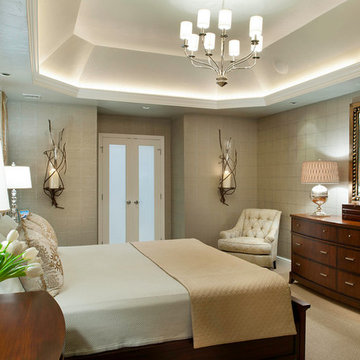
This home in the Diamond Run Golf Community had been updated through the years with the obvious exception of the Master Suite. The homeowners decided it was time to close the door on the 1980's décor, and bring their Master Suite into the new millennium. The project started with a complete renovation of the Master Bathroom, working in collaboration with Kitchen and Bath Concepts. They were looking to create a High End Transitional Style Spa Retreat. The tranquil color scheme for the entire suite was developed from the finish selections in the Bathroom, including the glass tile accent feature behind the tub. The Bedroom walls are enveloped in a warm silver grass cloth wall covering, with a subtle textured square pattern. The windows, which were previously untreated, now feature silk stripe drapery side panels with motorized natural shades for privacy. The bed was the only piece of existing furniture re used in the space, however tufted fabric inserts were added to the headboard and footboard to provide softness to the room. One feature piece in the room is the 6 drawer high chest with a custom silver leaf tree bark finish on the drawer fronts trimmed with a rich mahogany. A pair of overscaled branch hurricane candle sconces create drama, flanking the French doors leading to the Bathroom. A large lantern hovers from the cathedral ceiling in the Sitting Room. A room size double chaise sectional along with movable woven ottomans topped with leather provides comfort for the entire family for TV watching.

 Muse | Kirwan Architects
Kitchen Addition
Photo By: Erik Kvalsvik
Enclosed kitchen - large traditional brown floor and medium tone wood floor enclosed kitchen idea in DC Metro with an undermount sink, shaker cabinets, white cabinets, marble countertops, white backsplash, subway tile backsplash, stainless steel appliances, an island and gray countertops
Enclosed kitchen - large traditional brown floor and medium tone wood floor enclosed kitchen idea in DC Metro with an undermount sink, shaker cabinets, white cabinets, marble countertops, white backsplash, subway tile backsplash, stainless steel appliances, an island and gray countertops
 Murphy Maude Interiors
Steve Roberts Photography
Example of a large trendy porcelain tile hallway design with white walls
Example of a large trendy porcelain tile hallway design with white walls



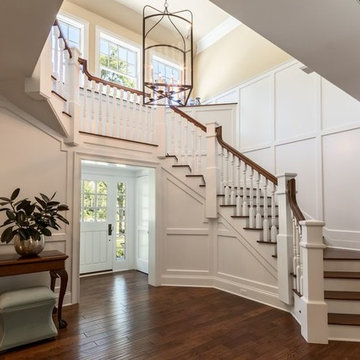
 Tower Lighting

Custom sized Arc Lantern shines in the large formal foyer. The unique candle configuration omits a center stem, giving the large lantern clarity and lightness. The 48"H x 24"W Arc Lantern is classic and timeless..

 Markalunas Architecture and Design, LLC
Lake Front Country Estate Entry Porch, designed by Tom Markalunas, built by Resort Custom Homes. Photography by Rachael Boling
Single front door - huge traditional single front door idea with a medium wood front door
Single front door - huge traditional single front door idea with a medium wood front door

 Yestermorrow Homebuilders
John McManus
Elegant screened-in porch photo in Atlanta with a roof extension and decking
Elegant screened-in porch photo in Atlanta with a roof extension and decking
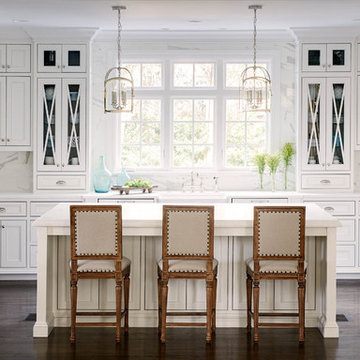
 Carolina Design Associates, LLC
Large elegant u-shaped dark wood floor kitchen photo in Charlotte with a farmhouse sink, recessed-panel cabinets, white cabinets, white backsplash, stainless steel appliances, white walls and an island
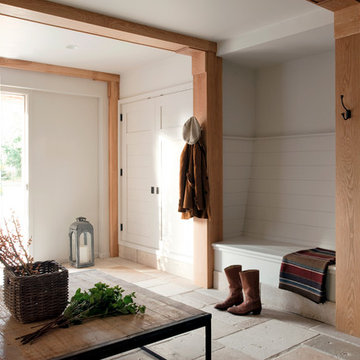
 TR Design-Build
Paul Johnson Photography
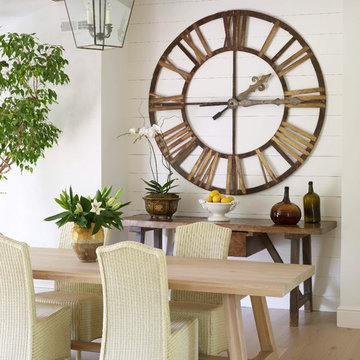
Example of a transitional light wood floor dining room design in New York with white walls
Example of a transitional light wood floor dining room design in New York with white walls

Sponsored
Columbus, OH

Wannemacher Interiors
Customized Award-Winning Interior Design Solutions in Franklin Cnty OH


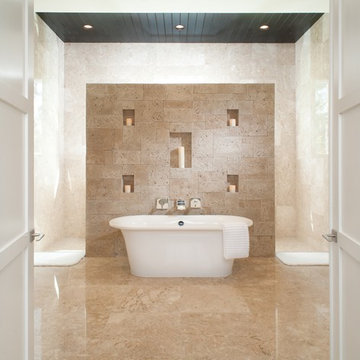

 Locale Design Build

Example of a large classic medium tone wood floor kitchen design in Minneapolis with an undermount sink, recessed-panel cabinets, white cabinets, marble countertops, gray backsplash, subway tile backsplash, stainless steel appliances and an island
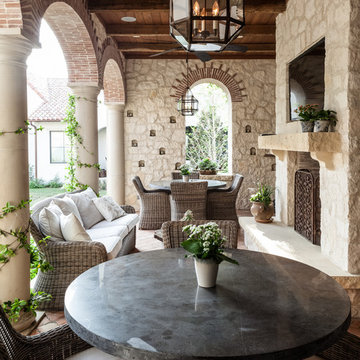





Inspiration for a coastal formal and open concept light wood floor and gray floor living room remodel in Miami with white walls
 Archer & Buchanan Architecture, Ltd.
Angle Eye Photography

Inspiration for a large timeless medium tone wood floor foyer remodel in Philadelphia with beige walls and a dark wood front door
Inspiration for a large timeless medium tone wood floor foyer remodel in Philadelphia with beige walls and a dark wood front door
12