
Search results for "Large rectangular limestone tiles" in Home Design Ideas
 Jonathan Schloss / Architect
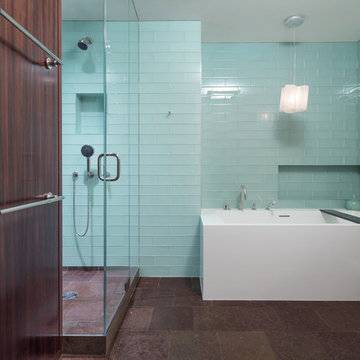
The guest bath of this Townhouse is a composition of rectangular elements, from the sculptural tub to the insets in the glass wall tile. Fumed larch wall panels and a Vermont limestone floor bring warmth and contrast to the room.
Photo © Rick Wright Photography

 Inside Design Carpet One Floor & Home
Joy VanAssche
Inspiration for a large mediterranean l-shaped dark wood floor open concept kitchen remodel in Seattle with an undermount sink, raised-panel cabinets, dark wood cabinets, granite countertops, beige backsplash, stone tile backsplash, stainless steel appliances, beige walls and an island
Inspiration for a large mediterranean l-shaped dark wood floor open concept kitchen remodel in Seattle with an undermount sink, raised-panel cabinets, dark wood cabinets, granite countertops, beige backsplash, stone tile backsplash, stainless steel appliances, beige walls and an island

 Rogers Design Group
Entering the Foyer through a multi-paneled dark stained door: a strong statement is made. Two original paintings are flanked by four windows and six clearstories, providing natural light at all hours of the day. An intricate inlay of limestone and onyx punctuates the walnut bordered floor as four bronze benches soften the gallery-like space.
•Photos by Argonaut Architectural•
Find the right local pro for your project

 Gardner/Fox Associates, Inc
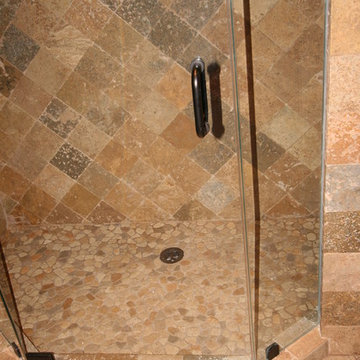
Designed to stay clutter free, the shower features a built in recessed niche & a large bench seat, to organize the homeowners shower products. The two person shower outfitted with 3 showering components, encourages shared time. Showering configurations invite the owners to enjoy personalized spa settings together, including a ceiling mounted rain shower head, & a multi- functional shower head and handheld with a pivot for precise positioning.
Vertical wall tiles mixed with blue glass mosaic tiles create visual interest. The pebble floor not only feels amazing underfoot but adds an unexpected twist to this modern downtown retreat.


 All Star Patio Door Repair & Sunscreens
Bathroom - small modern 3/4 gray tile and ceramic tile pebble tile floor bathroom idea in Phoenix with gray walls

 Helga Simmons Interior Design LLC
Drop-in bathtub - large transitional master limestone floor drop-in bathtub idea in Seattle with beige walls
Drop-in bathtub - large transitional master limestone floor drop-in bathtub idea in Seattle with beige walls

Sponsored
Columbus, OH

Hope Restoration & General Contracting
Columbus Design-Build, Kitchen & Bath Remodeling, Historic Renovations



 Park Bradley Homes
Example of a classic dark wood floor and brown floor foyer design in DC Metro with gray walls and a white front door
 Neolithic Materials
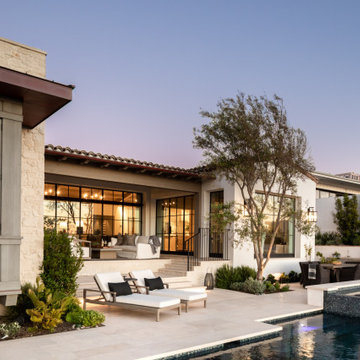
Dalle de Foix is a warm stone with sandy beige, pale honey, and soft gray tones, softened by fossil traces, a lightly tumbled face, and hand-cut worn edges. Its matte surface and dry grain give it an old-world charm, making it well suited for kitchens, entry halls, pools, and indoor-outdoor spaces. For inquiries, contact us at (310) 289-0414 or info@neolithicmaterials.com

 JM Kitchen & Bath Design
Stone Mosaic Tile floors, marble countertops and backsplash and white painted raised panel cabinets in this luxurious master bathroom with freestanding soaking tub in Greenwood Village Colorado.

 John Cannon Homes
The Caaren model home designed and built by John Cannon Homes, located in Sarasota, Florida. This one-story, 3 bedroom, 3 bath home also offers a study, and family room open to the lanai and pool and spa area. Total square footage under roof is 4, 272 sq. ft. Living space under air is 2,895 sq. ft.
Elegant and open, luxurious yet relaxed, the Caaren offers a variety of amenities to perfectly suit your lifestyle. From the grand pillar-framed entrance to the sliding glass walls that open to reveal an outdoor entertaining paradise, this is a home sure to be enjoyed by generations of family and friends for years to come.
Gene Pollux Photography

Sponsored
Sunbury, OH

J.Holderby - Renovations
Franklin County's Leading General Contractors - 2X Best of Houzz!
 SOL Tile & Marble, Inc.
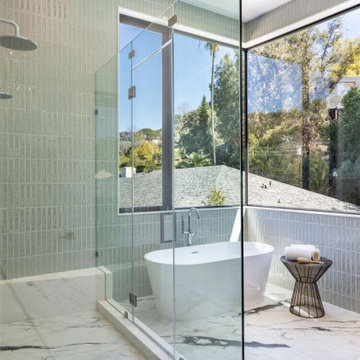
Inspiration for a large contemporary master gray tile and porcelain tile marble floor, white floor and double-sink freestanding bathtub remodel in Los Angeles with louvered cabinets, medium tone wood cabinets, a one-piece toilet, an undermount sink, marble countertops, a hinged shower door, white countertops and a freestanding vanity

 Doyle's Flooring & Furniture
Example of a mid-sized trendy single-wall light wood floor eat-in kitchen design in DC Metro with an undermount sink, raised-panel cabinets, medium tone wood cabinets, granite countertops, porcelain backsplash, stainless steel appliances and no island

 Exterior Worlds Landscaping & Design
This is an example of a mid-sized contemporary full sun front yard concrete paver landscaping in Houston.

 Amethyst Home
This fall, Amethyst had the opportunity to partner with Freeman Custom Homes of Kansas City to furnish this 5000 sq ft European Modern designed home for the Artisan Home Tour 2020!
Every square inch of this home was magical -- from the secret staircase in the master bath leading to a private shuttered plunge pool to the vaulted kitchen with sky high mushroom colored cabinetry and handmade zellige tile.
We met the builders during the cabinetry phase and watching their final, thoughtful design details evolve was such full of over-the-top surprises like the unique valet-like storage in the entry and limestone fireplace!
As soon as we saw their vision for the home, we knew our furnishings would be a great match as our design style celebrates handmade rugs, artisan handmade custom seating, old-meets-new art, and let's be honest -- we love to go big! They trusted us to do our thing on the entire main level and we enjoyed every minute.
The load in took 3 full trucks and fortunately for us -- the homeowners fell in love with several pieces so our uninstall trip was significantly lighter. I think we were all a little emotional leaving this masterpiece but sooooo happy for the owners and just hoping we get invited to a Christmas party...
Here are some of the highlights -- 90% of the furnishings and rugs were from our shop and we filled in the gaps with some extra special pieces!




 Classico Homes, Inc.
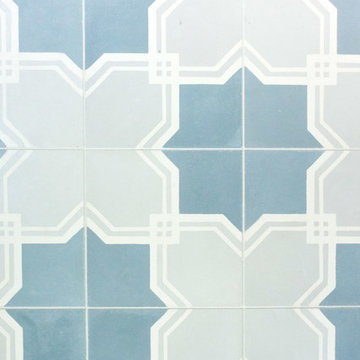
Inspiration for a contemporary master light wood floor freestanding bathtub remodel in Seattle with gray walls, an undermount sink and marble countertops

 Susan Friedman Landscape Architecture
This compact backyard was transformed into a fun entertainment space complete with shaded kitchen/bar area, fireplace, custom hot tub with sheer decent wall and outdoor tile patio large enough to entertain.
Tom Minczeski photographer
202