
Search results for "Large rectangular limestone tiles" in Home Design Ideas

 Sanctuary Homes and Remodeling
Alcove bathtub - small transitional 3/4 beige tile and ceramic tile marble floor and white floor alcove bathtub idea in Louisville with recessed-panel cabinets, dark wood cabinets, a two-piece toilet, gray walls, an undermount sink and marble countertops

 Ledge Lounger
This project, by Houston based pool builder and authorized Ledge Lounger Dealer, Custom Design Pools, features multiple seating areas, both in pool and out of pool, making it ideal for entertaining and socializing.

 The Renowned Group
Bathroom Floor - Embassy Silver CS07 Textured and unpolished
Quartz - Daltile One Quartz Star Gazer NQ10
Sinks - Vox Rectangular Vessel Above-Counter Bathroom Sink by Kohler
Faucet - Tesla® Single Hole Bathroom Faucet by Delta
Cabinet hardware - Successi 5" Center Bar Pull by Atlas Homewares
Photo Credits: Bither Braun Studios - https://www.bitherbraunstudios.com/
Find the right local pro for your project
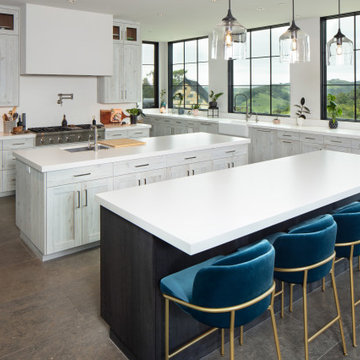
 Jade Architecture
double islands with views
Inspiration for a mid-sized contemporary home design remodel in San Luis Obispo
Inspiration for a mid-sized contemporary home design remodel in San Luis Obispo

 Flooring America
Hopscotch pattern on a patio creates visual interest over a large area.
Example of an island style patio design in Tampa
Example of an island style patio design in Tampa

 Novum Architecture, Inc.
Modern design by Alberto Juarez and Darin Radac of Novum Architecture in Los Angeles.
Mid-sized minimalist white tile and mosaic tile porcelain tile alcove shower photo in Los Angeles with flat-panel cabinets, light wood cabinets, a one-piece toilet, white walls and a wall-mount sink
Mid-sized minimalist white tile and mosaic tile porcelain tile alcove shower photo in Los Angeles with flat-panel cabinets, light wood cabinets, a one-piece toilet, white walls and a wall-mount sink





 Ace Builders, Inc.
Inspiration for a mid-sized coastal master porcelain tile porcelain tile and white floor freestanding bathtub remodel with shaker cabinets, white cabinets, gray walls, an undermount sink and marble countertops

 Cipriano Custom Swimming Pools & Landscapes
A rectangular Limestone pool patio pattern is designed and Installed around this formal pool. The raised perimeter overflow spa is finished entirely in glass tile. Bergen County Northern NJ

 Interior Enhancement Group
The angular theme of this first floor master bath begins with the split-face travertine focus wall and continues with the rectangular tub and sinks. To accentuate the organic feeling, we chose granite countertops and light bronze sconces that remind us of bundles of twigs.

 JLF & Associates, Inc.
History, revived. An early 19th century Dutch farmstead, nestled in the hillside of Bucks County, Pennsylvania, offered a storied canvas on which to layer replicated additions and contemporary components. Endowed with an extensive art collection, the house and barn serve as a platform for aesthetic appreciation in all forms.

 Miccaro Designs/Interiors by Michele
This glass tile border detail perfectly compliments the large scale wall tile used.
Alcove shower - small transitional master beige tile and porcelain tile alcove shower idea in Vancouver
Alcove shower - small transitional master beige tile and porcelain tile alcove shower idea in Vancouver



 Irwin Construction, LLC
Darby Kate Photography
Example of a small mid-century modern master white tile and ceramic tile cement tile floor and multicolored floor double shower design in Dallas with flat-panel cabinets, dark wood cabinets, gray walls, an undermount sink and marble countertops
Example of a small mid-century modern master white tile and ceramic tile cement tile floor and multicolored floor double shower design in Dallas with flat-panel cabinets, dark wood cabinets, gray walls, an undermount sink and marble countertops

Inspiration for a mid-sized modern single-wall light wood floor eat-in kitchen remodel in Minneapolis with a double-bowl sink, glass-front cabinets, distressed cabinets, granite countertops, green backsplash, subway tile backsplash, stainless steel appliances, white walls and an island

Sponsored
Sunbury, OH

J.Holderby - Renovations
Franklin County's Leading General Contractors - 2X Best of Houzz!

 Stalburg Design
When presented with the overall layout of the kitchen, this dining space called out for more interest than just your standard table. We chose to make a statement with a custom three-sided seated banquette. Completed in early 2020, this family gathering space is complete with storage beneath and electrical charging stations on each end.
Underneath three large window walls, our built-in banquette and custom table provide a comfortable, intimate dining nook for the family and a few guests while the stunning oversized chandelier ties in nicely with the other brass accents in the kitchen. The thin black window mullions offer a sharp, clean contrast to the crisp white walls and coordinate well with the dark banquette, sprayed to match the dark charcoal doors in the home.
The finishing touch is our faux distressed leather cushions, topped with a variety of pillows in shapes and cozy fabrics. We love that this family hangs out here in every season!

 Tibma Design Build
We created space along one entire wall for an expansive double-sink vanity. Rectangular sinks and linear light fixtures mounted on the vanity mirrors give the room a very stylish look. The gorgeous countertop and backsplashes are made of Super White Quartzite. Large 12 x 24 porcelain floor tiles in a woodgrain look complement the fashionable greige tones of the quartzite.

 Corr Contemporary Homes
Example of a large trendy formal and open concept travertine floor and beige floor living room design in Los Angeles with gray walls, a standard fireplace, a stone fireplace and no tv
207