
Search results for "Large rectangular limestone tiles" in Home Design Ideas

 Wanda Ely Architect Inc.
The bathroom sinks are separated from the toilet and shower by a sliding door so as to allow a family of 4 to most efficiently use the space of a single bathroom. A water-resistant redwood shelf ties the two rooms together and allows for storage of various products around the bathroom.
Photo by Scott Norsworthy

 Platinum Poolcare
Request Free Quote
This rectangular swimming pool is collared by Limestone Coping. The raised hot tub is also capped by Limestone, and clad with Chilton stone. The 4'0" spillover provides a visual accent. Concrete paver deck and automatic pool safety cover with custom walk-on stone lid system provides safety and energy savings. Photos by Linda Oyama Bryan

 Markalunas Architecture and Design, LLC
Lake Front Country Estate Yard, designed by Tom Markalunas and JDP Design, built by Resort Custom Homes and The Collins Group. Photography by Rachael Boling
Find the right local pro for your project



 Paces Construction Co
Paces Construction created this wet room with shower, tub and steam behind glass separating dry vanity and water closet room.
Bathroom - traditional bathroom idea in Atlanta
Bathroom - traditional bathroom idea in Atlanta

 US Stone Industries
This beauty blends traditional Cottonwood split face veneer with honed Cottonwood panels for an overall contemporary look.
Trendy beige stone house exterior photo in Dallas
Trendy beige stone house exterior photo in Dallas


Sponsored
Sunbury, OH

J.Holderby - Renovations
Franklin County's Leading General Contractors - 2X Best of Houzz!

 Ryan Homes, Inc.
Inspiration for a large rustic master brown tile and porcelain tile ceramic tile drop-in bathtub remodel in Denver with an undermount sink, raised-panel cabinets, medium tone wood cabinets, granite countertops and beige walls

 Eisner Design LLC
Outdoor kitchen deck - contemporary backyard outdoor kitchen deck idea in New York with no cover
 Lewis Design-Build-Remodel
Example of a mid-sized minimalist multicolored tile and porcelain tile porcelain tile home design design in San Francisco with an undermount sink, flat-panel cabinets, dark wood cabinets, quartzite countertops, a one-piece toilet and blue walls

 Sweetlake Interior Design LLC
Master bathroom design & build in Houston Texas. This master bathroom was custom designed specifically for our client. She wanted a luxurious bathroom with lots of detail, down to the last finish. Our original design had satin brass sink and shower fixtures. The client loved the satin brass plumbing fixtures, but was a bit apprehensive going with the satin brass plumbing fixtures. Feeling it would lock her down for a long commitment. So we worked a design out that allowed us to mix metal finishes. This way our client could have the satin brass look without the commitment of the plumbing fixtures. We started mixing metals by presenting a chandelier made by Curry & Company, the "Zenda Orb Chandelier" that has a mix of silver and gold. From there we added the satin brass, large round bar pulls, by "Lewis Dolin" and the satin brass door knobs from Emtek. We also suspended a gold mirror in the window of the makeup station. We used a waterjet marble from Tilebar, called "Abernethy Marble." The cobalt blue interior doors leading into the Master Bath set the gold fixtures just right.

 Significant Homes LLC
Charles Hilton Architects & Renee Byers LAPC
From grand estates, to exquisite country homes, to whole house renovations, the quality and attention to detail of a "Significant Homes" custom home is immediately apparent. Full time on-site supervision, a dedicated office staff and hand picked professional craftsmen are the team that take you from groundbreaking to occupancy. Every "Significant Homes" project represents 45 years of luxury homebuilding experience, and a commitment to quality widely recognized by architects, the press and, most of all....thoroughly satisfied homeowners. Our projects have been published in Architectural Digest 6 times along with many other publications and books. Though the lion share of our work has been in Fairfield and Westchester counties, we have built homes in Palm Beach, Aspen, Maine, Nantucket and Long Island.

 Ryan Group Architects
Vance Fox
Large transitional dark wood floor front door photo in Sacramento with black walls and a dark wood front door
Large transitional dark wood floor front door photo in Sacramento with black walls and a dark wood front door

Sponsored
Columbus, OH

Wannemacher Interiors
Customized Award-Winning Interior Design Solutions in Franklin Cnty OH

 FIVE STAR KITCHEN & BATH
Example of a transitional dark wood floor bathroom design with shaker cabinets, medium tone wood cabinets, gray walls, an undermount sink and gray countertops

 Silver's Creations
John Moery Photography
Example of a mid-sized transitional white tile and ceramic tile ceramic tile freestanding bathtub design in Los Angeles with an undermount sink, flat-panel cabinets, dark wood cabinets, quartz countertops, a two-piece toilet and gray walls
Example of a mid-sized transitional white tile and ceramic tile ceramic tile freestanding bathtub design in Los Angeles with an undermount sink, flat-panel cabinets, dark wood cabinets, quartz countertops, a two-piece toilet and gray walls

 Betty Wasserman Art & Interiors: The Hamptons
The bathrooms showcase gorgeous marble walls which contrast with the dark chevron floor tiles, gold finishes, and espresso woods.
Mid-sized trendy master multicolored tile and ceramic tile ceramic tile freestanding bathtub photo in New York with flat-panel cabinets, dark wood cabinets, a two-piece toilet, white walls, an undermount sink and marble countertops
Mid-sized trendy master multicolored tile and ceramic tile ceramic tile freestanding bathtub photo in New York with flat-panel cabinets, dark wood cabinets, a two-piece toilet, white walls, an undermount sink and marble countertops

 1st Atlanta Remodeling and Construction
Lucy Biber - the interior designer
Example of a mid-sized classic master beige tile and stone tile travertine floor drop-in bathtub design in Atlanta with a two-piece toilet, beige walls and an undermount sink
Example of a mid-sized classic master beige tile and stone tile travertine floor drop-in bathtub design in Atlanta with a two-piece toilet, beige walls and an undermount sink

Sponsored
Sunbury, OH
J.Holderby - Renovations
Franklin County's Leading General Contractors - 2X Best of Houzz!

 KT tile
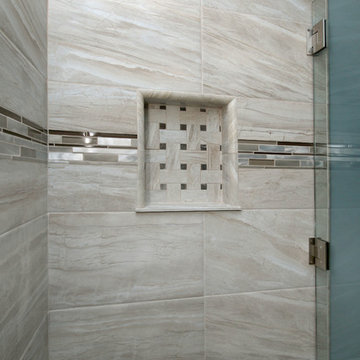
I laid out the tile before installing it. The tile continues the same pattern on both walls.
Example of a large minimalist master beige tile and ceramic tile bathroom design in DC Metro
Example of a large minimalist master beige tile and ceramic tile bathroom design in DC Metro

 TI Concepts, Corp | True Identity Concepts
Transitional Bathroom Design by True Identity Concepts
Tub/shower combo - mid-sized transitional 3/4 multicolored tile and glass tile tub/shower combo idea in New York with white walls
Tub/shower combo - mid-sized transitional 3/4 multicolored tile and glass tile tub/shower combo idea in New York with white walls

 Kerrock Countertops, Inc.
www.creativeshot.com
Open concept kitchen - large modern u-shaped light wood floor open concept kitchen idea in San Francisco with a double-bowl sink, flat-panel cabinets, blue cabinets, quartzite countertops, gray backsplash, stainless steel appliances and an island
Open concept kitchen - large modern u-shaped light wood floor open concept kitchen idea in San Francisco with a double-bowl sink, flat-panel cabinets, blue cabinets, quartzite countertops, gray backsplash, stainless steel appliances and an island
209