
Search results for "Large rectangular limestone tiles" in Home Design Ideas


 Botanical Concerns LLC
A view from the lawn looking back at the house. The sedge in the tree well creates the feeling of more lawn while keeping mowers and weedwhackers away from struggling oaks.


Find the right local pro for your project

 Thomas M. Kirchhoff AIA, PA
Bringing to the table a sense of scale and proportion, the architect delivered the clarity and organization required to translate a sketch into working plans. The result is a custom blend of authentic Bermudian architecture, modernism, and old Palm Beach elements.
The stepped, white roof of Tarpon Cove is instantly recognizable as authentic Bermudian. Hand-built by craftsmen using traditional techniques, the roof includes all of the water channeling and capturing technology utilized in the most sustainable of Bermudian homes. Leading from its grand entry, a negative edge pool continues to a coquina limestone seawall, cut away like the gondola docks an ode to the history of Palm Beach. Attached is a unique slat house, a light-roofed structure with a modern twist on a classic space.
Fulfilling the client's vision, this home not only allows for grand scale philanthropical entertaining, but also enables the owners to relax and enjoy a retreat with family, friends, and their dogs. Entertaining spaces are uniquely organized so that they are isolated from those utilized for intimate living, while still maintaining an open plan that allows for comfortable everyday enjoyment. The flexible layout, with exterior glass walls that virtually disappear, unites the interior and outdoor spaces. Seamless transitions from sumptuous interiors to lush gardens reflect an outstanding collaboration between the architect and the landscape designer.
Photos by Sargent Architectual Photography

 The Brooklyn Studio
Photography by Christopher Sturnam
Large transitional open concept medium tone wood floor and brown floor living room photo in New York with white walls, a standard fireplace and a tile fireplace
Large transitional open concept medium tone wood floor and brown floor living room photo in New York with white walls, a standard fireplace and a tile fireplace





 Kloud 9 Kitchens
Brian Mikec
Inspiration for a large contemporary l-shaped travertine floor enclosed kitchen remodel in Milwaukee with an undermount sink, recessed-panel cabinets, white cabinets, tile countertops, beige backsplash, stone tile backsplash, stainless steel appliances and no island
Inspiration for a large contemporary l-shaped travertine floor enclosed kitchen remodel in Milwaukee with an undermount sink, recessed-panel cabinets, white cabinets, tile countertops, beige backsplash, stone tile backsplash, stainless steel appliances and no island

 Anjie Cho Architect PLLC
Mid-sized trendy master white tile and stone slab dark wood floor and brown floor alcove bathtub photo in New York with recessed-panel cabinets, black cabinets, a wall-mount toilet, white walls, an undermount sink, marble countertops and white countertops

 Flavin Architects
Modern pool and cabana where the granite ledge of Gloucester Harbor meet the manicured grounds of this private residence. The modest-sized building is an overachiever, with its soaring roof and glass walls striking a modern counterpoint to the property’s century-old shingle style home.
Photo by: Nat Rea Photography


 Fairfax Design Solutions
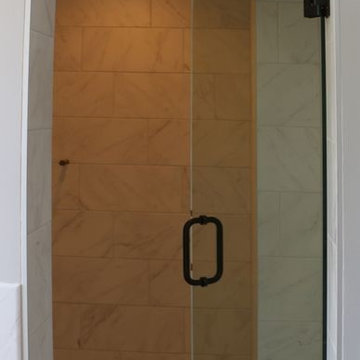
The shower in this Ashburn, VA basement bathroom includes a niche and brushed nickel towel rack. The porcelain tiles are Grigio Matte in a brick pattern.

 CSI-Absolute Clean, Inc.
Mid-sized mountain style stone tile marble floor bathroom photo in Chicago with limestone countertops

Sponsored
Fredericksburg, OH

High Point Cabinets
Columbus' Experienced Custom Cabinet Builder | 4x Best of Houzz Winner

 HoldenArt Studio
The beams were previously smooth (and pink!), but the artists at HoldenArt Studio added texture to simulate the wood grain of authentic timeworn wood timbers.
 Meghan Haskell
Master Bath in Jefferson new construction | Ravenna Blanco 10x20 on Shower Walls | Ida White with Marmara Grey Dot Marble Basketweave on Shower Floor

 Home by Tim + Chris
A master bathroom in the third floor master suite that overlooks the canopy of mature trees and accommodates a large jetted shower, stand alone tub, double vanity.





 Allegiance Construction & Development, LLC
Emerson J. Clauss IV
Inspiration for a mid-sized timeless u-shaped light wood floor and brown floor eat-in kitchen remodel in Boston with a farmhouse sink, shaker cabinets, white cabinets, marble countertops, multicolored backsplash, slate backsplash, stainless steel appliances, an island and white countertops
Inspiration for a mid-sized timeless u-shaped light wood floor and brown floor eat-in kitchen remodel in Boston with a farmhouse sink, shaker cabinets, white cabinets, marble countertops, multicolored backsplash, slate backsplash, stainless steel appliances, an island and white countertops

 Blue Horse Building & Design
Blue Horse Building + Design // JFH
Inspiration for a contemporary bathroom remodel in Austin
Inspiration for a contemporary bathroom remodel in Austin


239