
Search results for "Large round window" in Home Design Ideas
 Renewal by Andersen of Atlanta
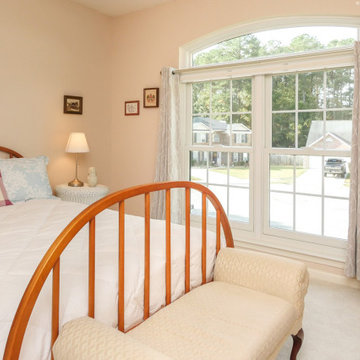
New windows we installed in this splendid bedroom. These double hung windows with decorative grilles topped with a rounded picture window look wonderful in this pretty guest bedroom, with plush carpeting and a delightful design. Find the perfect windows and doors to match the look of your home with Renewal by Andersen Georgia, serving Atlanta, Savannah and the entire state.
. . . . . . . . . .
We offer windows and doors in a variety of colors and styles -- Contact us today: (866) 531-9672 -- www.windowanddoorsavings.com
 Renewal by Andersen of Atlanta
Beautiful bedroom with new windows we installed. The elegant bedroom with rich decor and eye-catching accents looks fantastic with two new double hung windows with a rounded picture window above them. Get started replacing your windows today with Renewal by Andersen of Georgia, serving the whole state.
. . . . . . . . . .
Find out more about replacing your home windows -- Contact Us Today! 844-245-2799
 Granit Architects + Interiors
Our clients for this project are a professional couple with a young family. They approached us to help with extending and improving their home in London SW2 to create an enhanced space both aesthetically and functionally for their growing family. We were appointed to provide a full architectural and interior design service, including the design of some bespoke furniture too.
A core element of the brief was to design a kitchen living and dining space that opened into the garden and created clear links from inside to out. This new space would provide a large family area they could enjoy all year around. We were also asked to retain the good bits of the current period living spaces while creating a more modern day area in an extension to the rear.
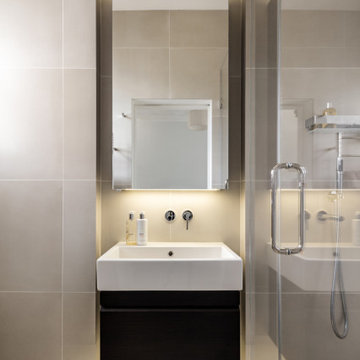
It was also a key requirement to refurbish the upstairs bathrooms while the extension and refurbishment works were underway.
The solution was a 21m2 extension to the rear of the property that mirrored the neighbouring property in shape and size. However, we added some additional features, such as the projecting glass box window seat. The new kitchen features a large island unit to create a workspace with storage, but also room for seating that is perfect for entertaining friends, or homework when the family gets to that age.
The sliding folding doors, paired with floor tiling that ran from inside to out, created a clear link from the garden to the indoor living space. Exposed brick blended with clean white walls creates a very contemporary finish throughout the extension, while the period features have been retained in the original parts of the house.
Find the right local pro for your project
 Studio21 Architects
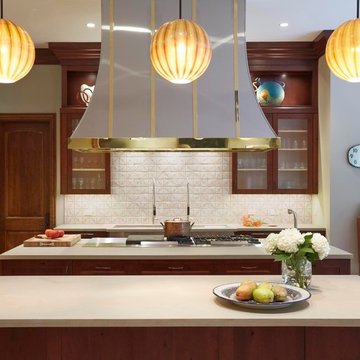
Transitional kitchen with large islands, globe pendent lighting, large stainless steel vent hood, and a white geometric backsplash.
Eat-in kitchen - huge transitional galley terra-cotta tile eat-in kitchen idea in Chicago with glass-front cabinets, dark wood cabinets, beige backsplash, two islands, an undermount sink, soapstone countertops, ceramic backsplash and stainless steel appliances
Eat-in kitchen - huge transitional galley terra-cotta tile eat-in kitchen idea in Chicago with glass-front cabinets, dark wood cabinets, beige backsplash, two islands, an undermount sink, soapstone countertops, ceramic backsplash and stainless steel appliances
 HAUS | Architecture For Modern Lifestyles
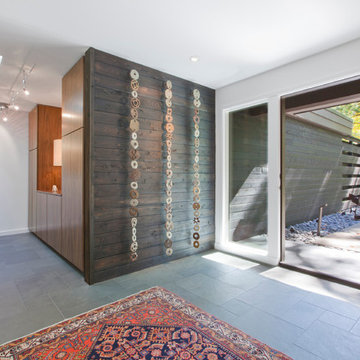
Midcentury Inside-Out Entry Wall brings outside inside - Architecture: HAUS | Architecture For Modern Lifestyles - Interior Architecture: HAUS with Design Studio Vriesman, General Contractor: Wrightworks, Landscape Architecture: A2 Design, Photography: HAUS

 Renovisions
 received a request from these homeowners to remodel their existing master bath with the design goal: a spa-like environment featuring a large curb-less shower with multiple showerheads and a linear drain. Accessibility features include a hand-held showerhead mounted on a sliding bar with separate volume controls, a large bench seat in Blue Pearl granite and a decorative safety bar in a chrome finish. Multiple showerheads accommodated our clients ranging heights and requests for options including a more rigorous spray of water to a soft flow from a ceiling mounted rain showerhead. The various sprays provide a full luxury shower experience.
The curb-less Schluter shower system incorporates a fully waterproof and vapor tight environment to ensure a beautiful, durable and functional tiled shower. In this particular shower, Renovisions furnished and installed an elegant low-profile linear floor drain with a sloped floor design to enable the use of the attractive large-format (17” x 17”) Carrera-look porcelain tiles. Coordinating Carrera-look porcelain tiles with a band of color and shower cubby in Blue Pearl granite tie in with the color of the tile seat and ledge. A custom frameless glass shower enclosure with sleek glass door handles showcases the beautiful tile design.
Replacing the existing Corian acrylic countertops and integrated sinks with granite countertops in Blue Pearl and rectangular under mount porcelain sinks created a gorgeous, striking contrast to the white vanity cabinetry. The widespread faucets featuring crystal handles in a chrome finish, sconce lighting with crystal embellishments and crystal knobs were perfect choices to enhance the elegant look for the desired space.
After a busy day at work, our clients come home and enjoy a renewed, more open sanctuary/spa-like master bath and relax in style.



 Janine Dowling Design Inc.
Janine Dowling Design, Inc.
www.janinedowling.com
Michael J. Lee Photography
Bathroom Design by Jodi L. Swartz
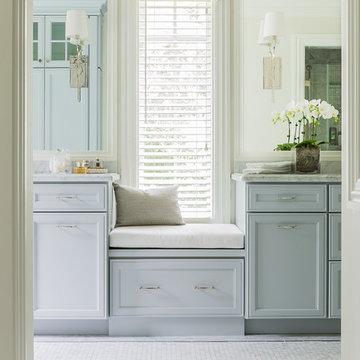
Inspiration for a mid-sized timeless master white tile and stone tile marble floor walk-in shower remodel in Boston with an undermount sink, recessed-panel cabinets, gray cabinets, marble countertops, a one-piece toilet and gray walls
Inspiration for a mid-sized timeless master white tile and stone tile marble floor walk-in shower remodel in Boston with an undermount sink, recessed-panel cabinets, gray cabinets, marble countertops, a one-piece toilet and gray walls
 John David Rulon
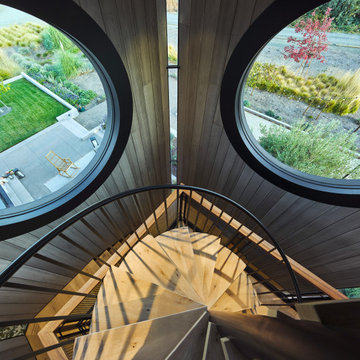
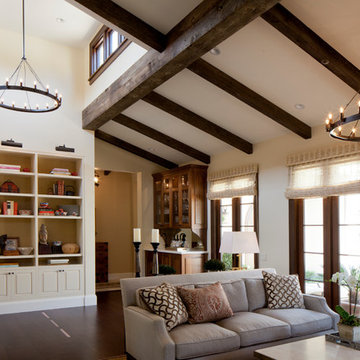
View down spiral stair inside tower.
The tower off the front entrance contains a wine room at its base. A square stair wrapping around the wine room leads up to a middle level with large circular windows. A spiral stair leads up to the top level with an inner glass enclosure and exterior covered deck with two balconies for wine tasting.

 Design Vision Studio
Jesse Young Property & Real Estate Photography -
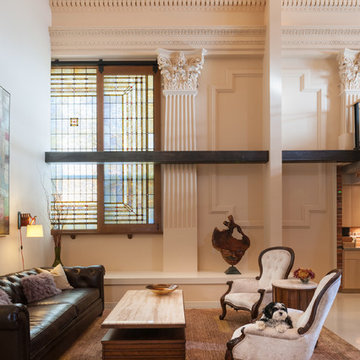
Starting with a loft residence that was originally a church, the home presented an architectural design challenge. The new construction was out of balance and sterile in comparison. The intent of the design was to honor and compliment the existing millwork, plaster walls, and large stained glass windows. Timeless furnishings, custom cabinetry, colorful accents, art and lighting provide the finishing touches, leaving the client thrilled with the results. This design is now worthy of its character.
 DreamlikeCurtains
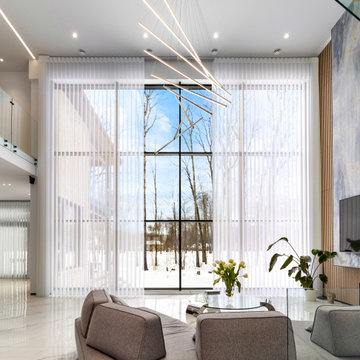
Floor-to-ceiling sheer curtains with signature wave fold and adjustable light control, designed for large modern windows.
Inspiration for a modern living room remodel in Montreal
Inspiration for a modern living room remodel in Montreal

Sponsored
Plain City, OH

Kuhns Contracting, Inc.
Central Ohio's Trusted Home Remodeler Specializing in Kitchens & Baths
 DreamlikeCurtains
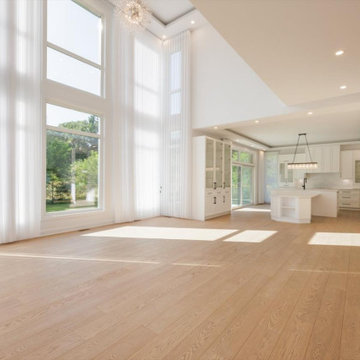
Floor-to-ceiling sheer curtains with signature wave fold and adjustable light control, designed for large modern windows.
Living room - modern living room idea in Montreal
Living room - modern living room idea in Montreal
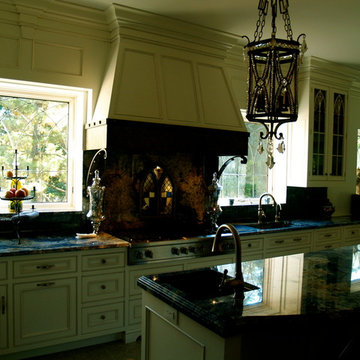
 Somers Stained Glass by Tricia Somers
Simple, but elegant leaded glass windows in this amazing kitchen
Kitchen photo in New York
Kitchen photo in New York
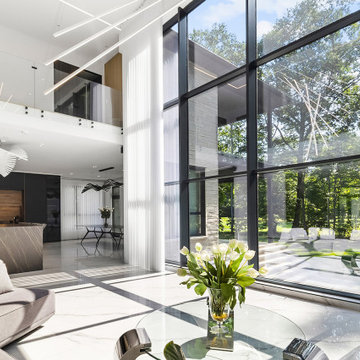 DreamlikeCurtains
Floor-to-ceiling sheer curtains with signature wave fold and adjustable light control, designed for large modern windows.
Minimalist living room photo in Montreal
Minimalist living room photo in Montreal
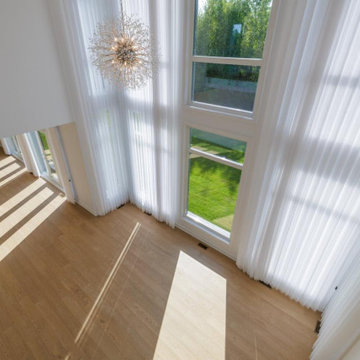 DreamlikeCurtains
Floor-to-ceiling sheer curtains with signature wave fold and adjustable light control, designed for large modern windows.
Inspiration for a modern living room remodel in Montreal
Inspiration for a modern living room remodel in Montreal

Sponsored
Columbus, OH

Hope Restoration & General Contracting
Columbus Design-Build, Kitchen & Bath Remodeling, Historic Renovations
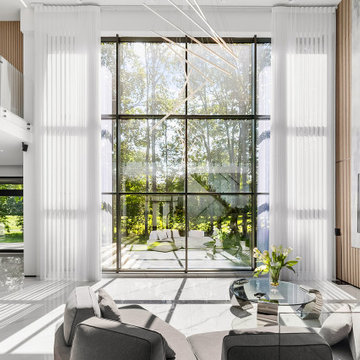 DreamlikeCurtains
Floor-to-ceiling sheer curtains with signature wave fold and adjustable light control, designed for large modern windows.
Inspiration for a modern living room remodel in Montreal
Inspiration for a modern living room remodel in Montreal
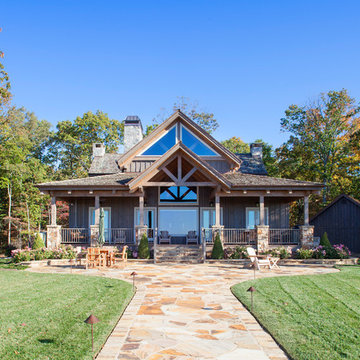
 StoneMill Log & Timber Homes
The back of this log & timber frame home is designed to take advantage of a spectacular view. Lots of windows, a large covered porch, and a stone patio add to the beauty of this custom home.
Photo credit: James Ray Spahn
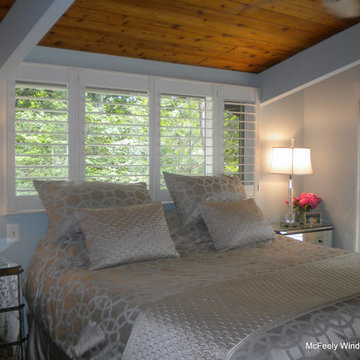
 McFeely Window Fashions
Plantation Shutters for this serene, Severna Park, MD bedroom were custom made for the sliding glass door with with a 3 inch louver. Louvers can range in size from 2.5” to 4.5”. The larger the louver, the more unobstructed the view. Plantation shutters for a patio or sliding glass door will slide on a track and one door stacks neatly behind the other to allow foot traffic.
186