
Search results for "Large round window" in Home Design Ideas

 Twilly and Fig
A small, transitional dining that is both stunning and functional. With the blue upholstered chairs adding a touch of elegance and comfort, the collage of blue botanicals and floral window panels bring in the right mix of pattern into the space. Finished off with a crystal chandelier to pull the room together.

 Significant Homes LLC
Charles Hilton Architects & Renee Byers LAPC
From grand estates, to exquisite country homes, to whole house renovations, the quality and attention to detail of a "Significant Homes" custom home is immediately apparent. Full time on-site supervision, a dedicated office staff and hand picked professional craftsmen are the team that take you from groundbreaking to occupancy. Every "Significant Homes" project represents 45 years of luxury homebuilding experience, and a commitment to quality widely recognized by architects, the press and, most of all....thoroughly satisfied homeowners. Our projects have been published in Architectural Digest 6 times along with many other publications and books. Though the lion share of our work has been in Fairfield and Westchester counties, we have built homes in Palm Beach, Aspen, Maine, Nantucket and Long Island.

 Peninsula Building Materials
Ammirato Construction's use of K2's Pacific Ashlar thin veneer, is beautifully displayed on many of the walls of this property.
Example of a large mid-century modern gray two-story mixed siding gable roof design in San Francisco
Example of a large mid-century modern gray two-story mixed siding gable roof design in San Francisco
Find the right local pro for your project

 Fine Designs & Interiors, Ltd.
Brian Killian, Peters Photography
Enclosed dining room - mid-sized modern dark wood floor enclosed dining room idea in Columbus with beige walls and no fireplace
Enclosed dining room - mid-sized modern dark wood floor enclosed dining room idea in Columbus with beige walls and no fireplace

 User
Gross & Daley
Inspiration for a large eclectic enclosed light wood floor living room remodel in New York with blue walls
Inspiration for a large eclectic enclosed light wood floor living room remodel in New York with blue walls

 A.S.D. Interiors - Shirry Dolgin, Owner
Grand entry with piano and large crystal fixture
Staircase - traditional wooden curved staircase idea in Los Angeles with beige walls and wooden risers
Staircase - traditional wooden curved staircase idea in Los Angeles with beige walls and wooden risers





 Katie Rosenfeld Design
Michael J Lee
Living room - traditional formal living room idea in Boston with a standard fireplace and no tv
Living room - traditional formal living room idea in Boston with a standard fireplace and no tv
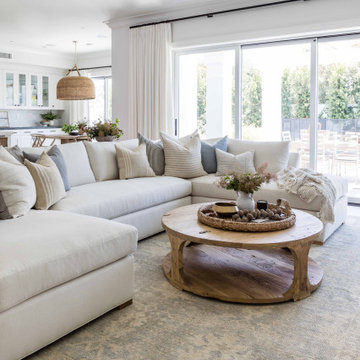


 William T Baker
James Lockhart photo
Example of a large classic beige two-story stucco exterior home design in Atlanta with a hip roof
Example of a large classic beige two-story stucco exterior home design in Atlanta with a hip roof
 Reflective Collections Inc.
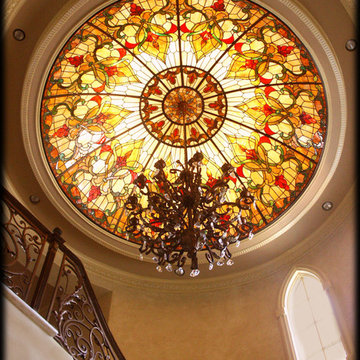
This large traditional stained glass dome is 11 feet in diameter with a 20" rise in the center. It is the real deal, traditionally leaded into 21 individual custom stained glass panels. The glass is all custom colored sheet glass purchased through our vendors, and every piece is hand cut and leaded together as it was done for centuries by the masters. The entire ceiling is lit with custom manufactured back-lighting. The dramatic finished project can only truly be appreciated when standing under it.

 Bruce Nagel + Partners Architects
Davis Gaffga
Example of a mid-sized transitional dining room design in New York with beige walls
Example of a mid-sized transitional dining room design in New York with beige walls



Sponsored
Columbus, OH

Hope Restoration & General Contracting
Columbus Design-Build, Kitchen & Bath Remodeling, Historic Renovations

 Nalini + Co. Design Group - Decorating Den
Jennifer Verrier
Transitional open concept medium tone wood floor and brown floor family room photo in DC Metro with gray walls, a standard fireplace, a metal fireplace and a wall-mounted tv
Transitional open concept medium tone wood floor and brown floor family room photo in DC Metro with gray walls, a standard fireplace, a metal fireplace and a wall-mounted tv

 Flanagan Architecture, Inc.
Christopher Marona
Example of a large mountain style formal and open concept medium tone wood floor living room design in Albuquerque with beige walls, a standard fireplace, a stone fireplace and a concealed tv
Example of a large mountain style formal and open concept medium tone wood floor living room design in Albuquerque with beige walls, a standard fireplace, a stone fireplace and a concealed tv

 Acanthus Architecture, PA
Stacey Van Berkel
Inspiration for a timeless porch remodel with a fire pit and a roof extension
Inspiration for a timeless porch remodel with a fire pit and a roof extension



Sponsored
Fredericksburg, OH

High Point Cabinets
Columbus' Experienced Custom Cabinet Builder | 4x Best of Houzz Winner


 Scott Edmonston Architecture Studio
Scott Nathan Photography
Dewson Construction
Beach style light wood floor kitchen/dining room combo photo with white walls
Beach style light wood floor kitchen/dining room combo photo with white walls

 Premium Grade Cabinetry, Inc
Interior view of the Hobbit House window.
Eclectic hallway photo in Philadelphia
Eclectic hallway photo in Philadelphia
227