
Search results for "Large round window" in Home Design Ideas
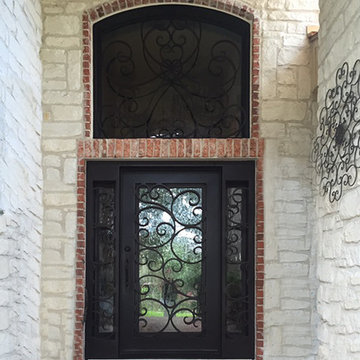


 Artistic Interiors by Dollahon Designs
Home Theater ceilings are sometimes a challenge however in this case, the architect gave us a lot to work with. The beams were great and the center oval screamed for something creative and different. Reminiscent of old traditional theaters, we gave it a scooped center with medallion and scroll boarder.

 Unique Concepts Inc
Hall with trey ceilings, glazed embossed wood work
Design & Build Unique Concepts
Tuscan hallway photo in Portland Maine
Tuscan hallway photo in Portland Maine
Find the right local pro for your project
 Clark Outdoor Designs
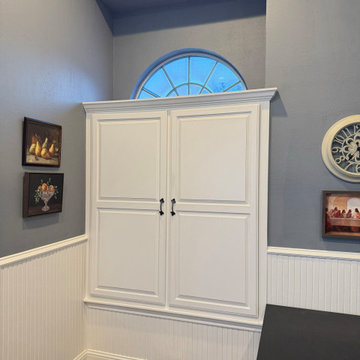
This custom cabinet was built to cover a half-round window while matching the trim around the room. The cabinet doors fit inside the wall opening and leave the upper part of the arched window visible. The finished look blends with the wall paneling and provides hidden storage in the space.

 BUILD
@Amber Frederiksen Photography
Example of a small trendy beige tile and stone tile porcelain tile powder room design in Miami with white walls, a one-piece toilet, concrete countertops, an integrated sink and black countertops
Example of a small trendy beige tile and stone tile porcelain tile powder room design in Miami with white walls, a one-piece toilet, concrete countertops, an integrated sink and black countertops


 Sophie Metz Design
Reid Builders - Builder
Sam Oberter - Photography
Inspiration for a transitional home bar remodel in Boston with matchstick tile backsplash
Inspiration for a transitional home bar remodel in Boston with matchstick tile backsplash



Example of a trendy formal living room design in Los Angeles with white walls, a stone fireplace, no tv and a ribbon fireplace

 Yellowstone Traditions
MillerRoodell Architects // Benjamin Benschneider Photography
Mountain style two-story wood exterior home photo
Mountain style two-story wood exterior home photo
 Southern Woodcraft & Design LLC
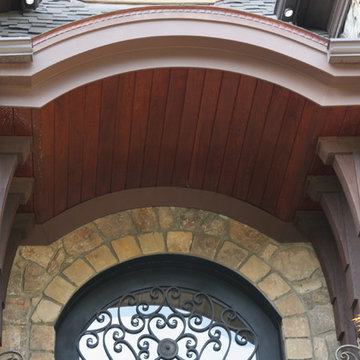
The details of the entry of this English Manor home boasts tongue and groove ceiling and custom corner bracing.
Inspiration for a rustic home design remodel in Raleigh
Inspiration for a rustic home design remodel in Raleigh

 Studio Geiger Architecture & Design
Large transitional single-wall light wood floor and beige floor open concept kitchen photo in New York with a farmhouse sink, gray cabinets, white backsplash, stainless steel appliances, a peninsula, quartz countertops, matchstick tile backsplash and recessed-panel cabinets





 Asselin Inc
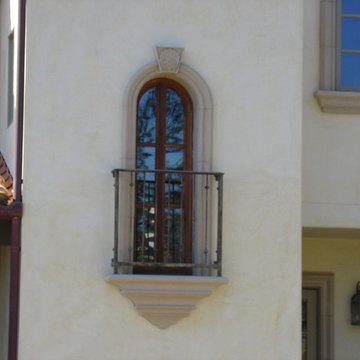
Curved Window | Versailles (France)
Inspiration for a timeless exterior home remodel in Atlanta
Inspiration for a timeless exterior home remodel in Atlanta

 Heartwood Kitchens
Boxford, MA kitchen renovation designed by north of Boston kitchen design showroom Heartwood Kitchens.
This kitchen includes white painted cabinetry with a glaze and dark wood island. Heartwood included a large, deep boxed out window on the window wall to brighten up the kitchen. This kitchen includes a large island with seating for 4, Wolf range, Sub-Zero refrigerator/freezer, large pantry cabinets and glass front china cabinet. Island/Tabletop items provided by Savoir Faire Home Andover, MA Oriental rugs from First Rugs in Acton, MA Photo credit: Eric Roth Photography.

 Aero Drapery & Blind
Hunter Douglas Applause Honeycomb Shades
Inspiration for a mid-sized contemporary formal and open concept light wood floor and beige floor living room remodel in Minneapolis with beige walls, no fireplace and no tv
Inspiration for a mid-sized contemporary formal and open concept light wood floor and beige floor living room remodel in Minneapolis with beige walls, no fireplace and no tv





 Maureen McGough Interior Design
We wanted to frame the windows to take advantage of the view from the 37th floor of the high rise condo building. We wanted a crisp & clean look, with a contemporary color palette of soft greys, creams and metallics.


242