
Search results for "Large round window" in Home Design Ideas


 Marvin Design Gallery by Eldredge Lumber
Marvin specializes in custom windows - we can create anything you can imagine!
Traditional/Transitional
Home office - traditional home office idea in Portland Maine
Home office - traditional home office idea in Portland Maine

Find the right local pro for your project

 Brewer Architecture Inc
Living room - large contemporary open concept living room idea in Miami with white walls


 JC Iron Ornamental Work Inc.
Mid-sized transitional backyard patio kitchen photo in Miami with a gazebo

Sponsored
Fredericksburg, OH

High Point Cabinets
Columbus' Experienced Custom Cabinet Builder | 4x Best of Houzz Winner

 Lindye Galloway Interiors
Chad Mellon Photographer
Example of a mid-sized transitional u-shaped light wood floor and beige floor open concept kitchen design in Orange County with a farmhouse sink, white cabinets, marble countertops, white backsplash, ceramic backsplash, an island, shaker cabinets and stainless steel appliances
Example of a mid-sized transitional u-shaped light wood floor and beige floor open concept kitchen design in Orange County with a farmhouse sink, white cabinets, marble countertops, white backsplash, ceramic backsplash, an island, shaker cabinets and stainless steel appliances

 Sarah Bernardy Design, LLC
1920s phone pass-through. Original to the homes character we made certain this stayed within the design of the newly remodeled kitchen. Interior Design by Sarah Bernardy Design, LLC. Remodeling Contractor: Purcell Quality, Inc. Photographer: Steve Voegeli
Custom window shades fabricated by Seams At Home, LLC


 The Salamander Company LLC.
This 2400 sq. ft. home rests at the very beginning of the high mesa just outside of Taos. To the east, the Taos valley is green and verdant fed by rivers and streams that run down from the mountains, and to the west the high sagebrush mesa stretches off to the distant Brazos range.
The house is sited to capture the high mountains to the northeast through the floor to ceiling height corner window off the kitchen/dining room.The main feature of this house is the central Atrium which is an 18 foot adobe octagon topped with a skylight to form an indoor courtyard complete with a fountain. Off of this central space are two offset squares, one to the east and one to the west. The bedrooms and mechanical room are on the west side and the kitchen, dining, living room and an office are on the east side.
The house is a straw bale/adobe hybrid, has custom hand dyed plaster throughout with Talavera Tile in the public spaces and Saltillo Tile in the bedrooms. There is a large kiva fireplace in the living room, and a smaller one occupies a corner in the Master Bedroom. The Master Bathroom is finished in white marble tile. The separate garage is connected to the house with a triangular, arched breezeway with a copper ceiling.






 Blackstone Handcrafted Homes
Andrew Chin
Example of a large classic girl carpeted nursery design in Austin with pink walls
Example of a large classic girl carpeted nursery design in Austin with pink walls

 Mosaik Design & Remodeling
This existing sleeping porch was reworked into a stunning Mid Century bathroom complete with geometric shapes that add interest and texture. Rich woods add warmth to the black and white tiles. Wood tile was installed on the shower walls and pick up on the wood vanity and Asian-inspired custom built armoire.

 RL Builders
This is a 12' diameter circular tray ceiling in the main foyer w/ 600lb hoist holding a 320lb onyx chandelier
This Mediterranean inspired estate has all the whistles & bells to live a true 5 star resort style living. Features over 10,000 square feet, 6 bedrooms, finished attic space, 10 bathrooms, home theater, indoor/outdoor pools. and a whirlpool or hot tub in every full bath. Start to finish this took less than 1 year to build.

 Evolution Design Build Group
Trendy l-shaped medium tone wood floor and brown floor kitchen photo in Salt Lake City with a farmhouse sink, shaker cabinets, white cabinets, stainless steel appliances, an island and white countertops

Sponsored
Westerville, OH

Custom Home Works
Franklin County's Award-Winning Design, Build and Remodeling Expert


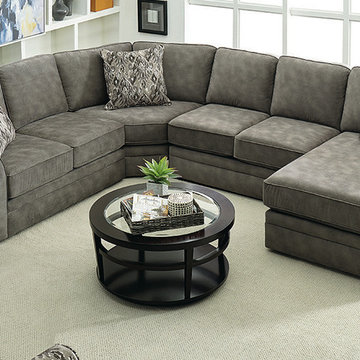
 Distinctive Home Furnishings
http://distinctivehomefurniture.com/
Example of a large transitional enclosed dark wood floor home design design in Indianapolis with white walls and no fireplace
Example of a large transitional enclosed dark wood floor home design design in Indianapolis with white walls and no fireplace

246