
Search results for "Large scale pattern wallpaper" in Home Design Ideas


Large transitional u-shaped medium tone wood floor open concept kitchen photo with a farmhouse sink, shaker cabinets, gray cabinets, wood countertops, blue backsplash, ceramic backsplash, stainless steel appliances and an island

 Highgate House
Elegant mosaic tile floor and multicolored floor powder room photo in Brisbane with recessed-panel cabinets, white cabinets, a two-piece toilet, black walls, an undermount sink and gray countertops
Find the right local pro for your project
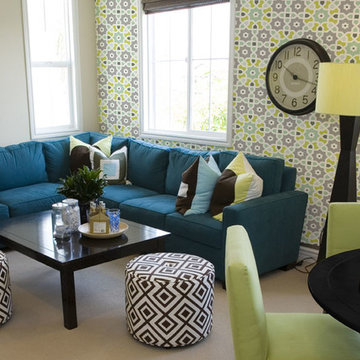
 The Detroit Wallpaper Co.
We are truly inspired by the Islamic influenced architecture of Morocco. The Northern African country is steeped in culture, and the pattern widely found in Islamic architecture informs the aesthetic of our Morocco pattern. This large scale and graphic pattern is a time-tested way to give your space a worldly look.
- See more at: http://detroitwallpaper.com/collections/wanderwalls/morocco.html#sthash.6IgMiJcQ.dpuf

 Incorporated
Eric Piasecki
Inspiration for a contemporary medium tone wood floor dining room remodel in New York with white walls
Inspiration for a contemporary medium tone wood floor dining room remodel in New York with white walls

 MainStreet Design Build
On April 22, 2013, MainStreet Design Build began a 6-month construction project that ended November 1, 2013 with a beautiful 655 square foot addition off the rear of this client's home. The addition included this gorgeous custom kitchen, a large mudroom with a locker for everyone in the house, a brand new laundry room and 3rd car garage. As part of the renovation, a 2nd floor closet was also converted into a full bathroom, attached to a child’s bedroom; the formal living room and dining room were opened up to one another with custom columns that coordinated with existing columns in the family room and kitchen; and the front entry stairwell received a complete re-design.
KateBenjamin Photography

 Maraya Interior Design
Luxurious modern take on a traditional white Italian villa. An entry with a silver domed ceiling, painted moldings in patterns on the walls and mosaic marble flooring create a luxe foyer. Into the formal living room, cool polished Crema Marfil marble tiles contrast with honed carved limestone fireplaces throughout the home, including the outdoor loggia. Ceilings are coffered with white painted
crown moldings and beams, or planked, and the dining room has a mirrored ceiling. Bathrooms are white marble tiles and counters, with dark rich wood stains or white painted. The hallway leading into the master bedroom is designed with barrel vaulted ceilings and arched paneled wood stained doors. The master bath and vestibule floor is covered with a carpet of patterned mosaic marbles, and the interior doors to the large walk in master closets are made with leaded glass to let in the light. The master bedroom has dark walnut planked flooring, and a white painted fireplace surround with a white marble hearth.
The kitchen features white marbles and white ceramic tile backsplash, white painted cabinetry and a dark stained island with carved molding legs. Next to the kitchen, the bar in the family room has terra cotta colored marble on the backsplash and counter over dark walnut cabinets. Wrought iron staircase leading to the more modern media/family room upstairs.
Project Location: North Ranch, Westlake, California. Remodel designed by Maraya Interior Design. From their beautiful resort town of Ojai, they serve clients in Montecito, Hope Ranch, Malibu, Westlake and Calabasas, across the tri-county areas of Santa Barbara, Ventura and Los Angeles, south to Hidden Hills- north through Solvang and more.
Eclectic Living Room with Asian antiques from the owners' own travels. Deep purple, copper and white chenille fabrics and a handknotted wool rug. Modern art painting by Maraya, Home built by Timothy J. Droney

Sponsored
Columbus, OH

Wannemacher Interiors
Customized Award-Winning Interior Design Solutions in Franklin Cnty OH
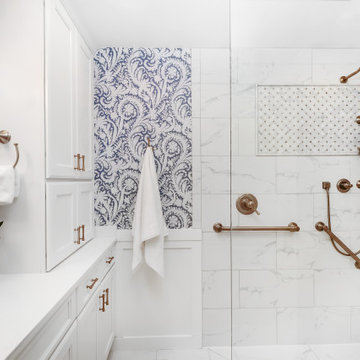
 Denver Design Group
The designers reworked the space plan by removing an unused tub and adding a large, walk-in, curbless shower.
Bathroom - transitional master single-sink bathroom idea in Denver with raised-panel cabinets, white cabinets and a built-in vanity
Bathroom - transitional master single-sink bathroom idea in Denver with raised-panel cabinets, white cabinets and a built-in vanity
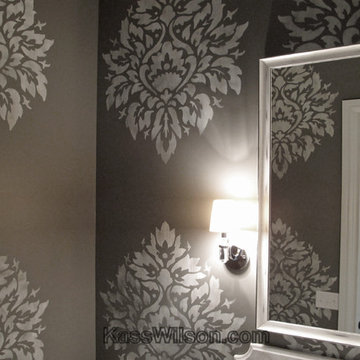
 Kass Wilson
With its high ceilings, this powder room demanded a bold pattern that would downplay the verticality of the space and harmonize with the scale of the rest of the home.

 Brewster Home Fashions
Navy, lavender, periwinkle, indigo, and a hint of pink create the beautiful cool tones color palette of this large scale damask wallpaper. Done in a unique ikat pattern, this gorgeous wallpaper will bring a happy feeling to your space.

 Destree Design Architects, Inc.
Exterior - Zane Williams
Interiors - Jon Jallings
Farmhouse master light wood floor bedroom photo with beige walls
Farmhouse master light wood floor bedroom photo with beige walls


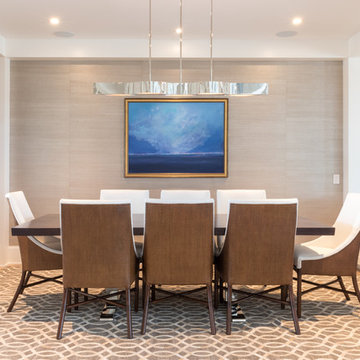
 Emeritus
Architecture by Emeritus | Interiors by Carolyn Thayer Interiors | Build by O'Connor Custom Builders
| Photos by Wendy Mills Photography
Dining room - coastal dining room idea with gray walls and no fireplace
Dining room - coastal dining room idea with gray walls and no fireplace

Sponsored
Columbus, OH
Wannemacher Interiors
Customized Award-Winning Interior Design Solutions in Franklin Cnty OH

 Wesley-Wayne Interiors, LLC
A silver vessel sink and a colorful floral countertop accent brighten the room. A vanity fitted from a piece of fine furniture and a custom backlit mirror function beautifully in the space. To add just the right ambiance, we added a decorative pendant light that's complemented by patterned grasscloth.
Design: Wesley-Wayne Interiors
Photo: Dan Piassick

 David Scott Parker Architects Llc
Durston Saylor
Inspiration for a large timeless foyer remodel in New York with multicolored walls and a glass front door
Inspiration for a large timeless foyer remodel in New York with multicolored walls and a glass front door
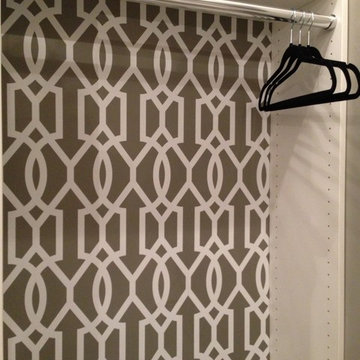
 Devine Designs
Thibaut's Downing Gate wallpaper.
Devine Designs
Example of a transitional closet design in Cleveland
Example of a transitional closet design in Cleveland
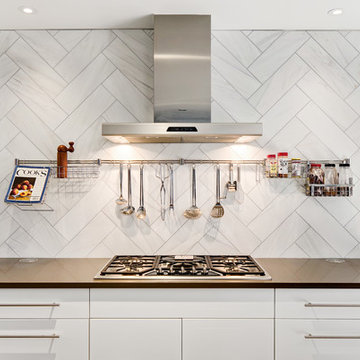
 SR Design Group, Inc.
48 Layers
Mid-sized trendy l-shaped cork floor and beige floor enclosed kitchen photo with a farmhouse sink, flat-panel cabinets, white cabinets, quartz countertops, white backsplash, stainless steel appliances, an island and stone tile backsplash
Mid-sized trendy l-shaped cork floor and beige floor enclosed kitchen photo with a farmhouse sink, flat-panel cabinets, white cabinets, quartz countertops, white backsplash, stainless steel appliances, an island and stone tile backsplash



 Carriage Lane Design-Build Inc.
Photography: Stephani Buchman
Floral: Bluebird Event Design
Example of a large transitional women's dark wood floor dressing room design in Toronto with white cabinets and recessed-panel cabinets
Example of a large transitional women's dark wood floor dressing room design in Toronto with white cabinets and recessed-panel cabinets

 Route Design : Ashley Winn
Kate Osborne
Inspiration for a timeless bedroom remodel in Salt Lake City with multicolored walls
Inspiration for a timeless bedroom remodel in Salt Lake City with multicolored walls
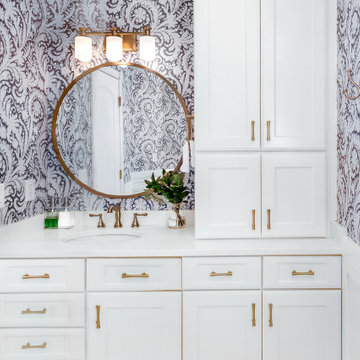 Denver Design Group
Brass fixtures add a soft, warm beauty to the space.
Walk-in shower - transitional master gray tile and porcelain tile ceramic tile, gray floor and single-sink walk-in shower idea in Denver with raised-panel cabinets, white cabinets, gray walls, an undermount sink, white countertops and a built-in vanity
Walk-in shower - transitional master gray tile and porcelain tile ceramic tile, gray floor and single-sink walk-in shower idea in Denver with raised-panel cabinets, white cabinets, gray walls, an undermount sink, white countertops and a built-in vanity
13