
Search results for "Large scale pattern wallpaper" in Home Design Ideas

 User
UserBright, colorful dining room with teal grasscloth, graphic banquette, marble dining table, leather sling chairs, and brass burst chandelier.
Photo Credit: Mary Costa
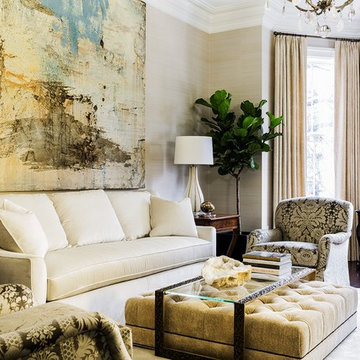
 Carter & Company
Elegant dark wood floor and brown floor living room photo in Boston with beige walls
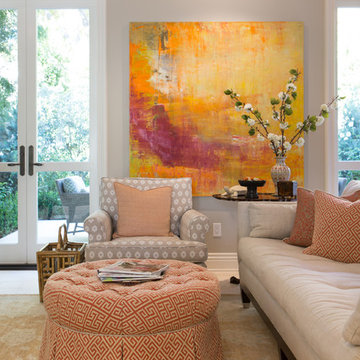
 Charmean Neithart Interiors
Erika Bierman Photography www.erikabiermanphotography.com
Elegant living room photo in Los Angeles
Elegant living room photo in Los Angeles
Find the right local pro for your project



 Lucy Interior Design
Interior Design: Lucy Interior Design
Builder: Claremont Design + Build
Photography: SPACECRAFTING
Transitional gender-neutral carpeted playroom photo in Minneapolis with multicolored walls
Transitional gender-neutral carpeted playroom photo in Minneapolis with multicolored walls

 Sagatov Design-Build
Kitchen - country light wood floor kitchen idea in DC Metro with a farmhouse sink, shaker cabinets, gray cabinets, wood countertops, blue backsplash, ceramic backsplash and an island

 i.fromkin interiors
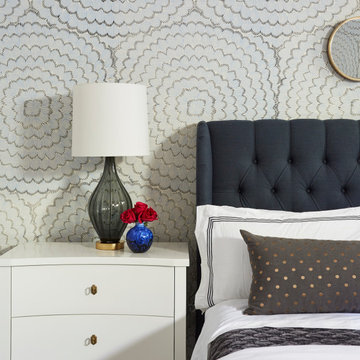
Bedroom, white bedding, grey carpet, white headboard, grey wall, ceiling fan, clean lines, coffered ceiling, colorful artwork, colorful wall art, dark wood bedframe, dark wood nightstand, glass door, master bedroom, padded headboard, pop of color, table lamp, task lamp, white coffered ceiling, white molding with grey inserts, white trim,
Peter Rymwid, Architechtural Photography



 Tobi Fairley Interior Design
Walls are Phiiip Jeffries wallpaper, sconce is Barnlight Electric,
Powder room - transitional marble floor powder room idea in Little Rock with an undermount sink, yellow walls and gray countertops
Powder room - transitional marble floor powder room idea in Little Rock with an undermount sink, yellow walls and gray countertops

 Toledo Geller
Inspiration for a contemporary gender-neutral medium tone wood floor nursery remodel in New York with white walls

 Sarah Wittenbraker Interiors
Mia Baxter
Family room - contemporary open concept dark wood floor family room idea in Austin with white walls and a media wall
Family room - contemporary open concept dark wood floor family room idea in Austin with white walls and a media wall

 Alisberg Parker
Wes Tarca
Transitional formal dark wood floor living room photo in New York with green walls, a standard fireplace, a wood fireplace surround and no tv
Transitional formal dark wood floor living room photo in New York with green walls, a standard fireplace, a wood fireplace surround and no tv

 Denver Design Group
Nothing adds excitement to a room quite like an eye-catching wallpaper design. This classic pattern adds color and timeless appeal. Radiant heat floors are warm, comfortable and efficient.
 SHAPESIDE

Modern and Vintage take on a little girl's bedroom
Kids' bedroom - mid-sized and bedroom coastal guest and girl light wood floor kids' bedroom idea in Los Angeles with no fireplace and multicolored walls
Kids' bedroom - mid-sized and bedroom coastal guest and girl light wood floor kids' bedroom idea in Los Angeles with no fireplace and multicolored walls


 Summer Thornton Design, Inc
Josh Thornton
Mid-sized eclectic dark wood floor and brown floor dining room photo in Chicago with multicolored walls
Mid-sized eclectic dark wood floor and brown floor dining room photo in Chicago with multicolored walls


Large transitional u-shaped medium tone wood floor open concept kitchen photo with a farmhouse sink, shaker cabinets, gray cabinets, wood countertops, blue backsplash, ceramic backsplash, stainless steel appliances and an island
 Highgate House

Elegant mosaic tile floor and multicolored floor powder room photo in Brisbane with recessed-panel cabinets, white cabinets, a two-piece toilet, black walls, an undermount sink and gray countertops

 The Detroit Wallpaper Co.
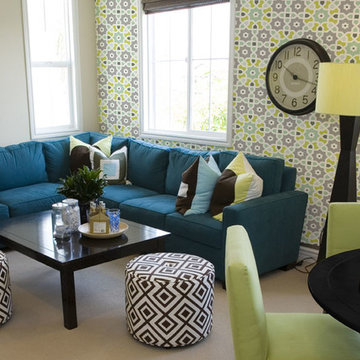
We are truly inspired by the Islamic influenced architecture of Morocco. The Northern African country is steeped in culture, and the pattern widely found in Islamic architecture informs the aesthetic of our Morocco pattern. This large scale and graphic pattern is a time-tested way to give your space a worldly look.
- See more at: http://detroitwallpaper.com/collections/wanderwalls/morocco.html#sthash.6IgMiJcQ.dpuf

 Incorporated
Eric Piasecki
Inspiration for a contemporary medium tone wood floor dining room remodel in New York with white walls
Inspiration for a contemporary medium tone wood floor dining room remodel in New York with white walls

 MainStreet Design Build
On April 22, 2013, MainStreet Design Build began a 6-month construction project that ended November 1, 2013 with a beautiful 655 square foot addition off the rear of this client's home. The addition included this gorgeous custom kitchen, a large mudroom with a locker for everyone in the house, a brand new laundry room and 3rd car garage. As part of the renovation, a 2nd floor closet was also converted into a full bathroom, attached to a child’s bedroom; the formal living room and dining room were opened up to one another with custom columns that coordinated with existing columns in the family room and kitchen; and the front entry stairwell received a complete re-design.
KateBenjamin Photography
12