
Search results for "Large shelves" in Home Design Ideas

 Dove Mountain Homes
Kitchen with custom cabinets, Taj Mahal quartzite countertops, Subzero-Wolf appliances.
Large transitional l-shaped medium tone wood floor kitchen photo in Phoenix with recessed-panel cabinets, quartzite countertops, stainless steel appliances, an island, white countertops, an undermount sink, dark wood cabinets, multicolored backsplash and matchstick tile backsplash
Large transitional l-shaped medium tone wood floor kitchen photo in Phoenix with recessed-panel cabinets, quartzite countertops, stainless steel appliances, an island, white countertops, an undermount sink, dark wood cabinets, multicolored backsplash and matchstick tile backsplash

 ORG Home
Kitchen pantry - large transitional beige floor kitchen pantry idea in Grand Rapids with shaker cabinets, medium tone wood cabinets and solid surface countertops

 Closet & Storage Concepts - Norwalk
Kitchen pantry - large contemporary porcelain tile kitchen pantry idea in New York with flat-panel cabinets, white cabinets and wood countertops
Find the right local pro for your project

 Christopher Simmonds Architect
The kitchen is completely open to the living space and deliberately screened from the dining room resulting in an ideal home for entertaining. Custom millwork, of carbonized bamboo, bookends the spacious kitchen and provides ample storage which includes a concealed pantry and a wine fridge. The cantilevered eat-in counter projects from the substantial island, offering a place to pull up a stool and chat with the cook.

 studiovert environmental + interior design
Bedroom - large contemporary master medium tone wood floor and brown floor bedroom idea in Denver with brown walls and no fireplace

 LEIVARS
Beautiful contemporary LA cool reception room with gas fire, antique bronzed glass, feature concrete floating shelves, contrast yellow. Rich velvet tones, deep buttoned bespoke chesterfield inspired sofa. Bespoke leather studded bar stools with brass detailing. Antique 1960's Italian chairs in grey velvet. Industrial light fittings.

 Whitten Architects
photography by Rob Karosis
Example of a large classic l-shaped medium tone wood floor kitchen design in Portland Maine with a farmhouse sink, shaker cabinets, white cabinets, granite countertops, white backsplash, ceramic backsplash and stainless steel appliances
Example of a large classic l-shaped medium tone wood floor kitchen design in Portland Maine with a farmhouse sink, shaker cabinets, white cabinets, granite countertops, white backsplash, ceramic backsplash and stainless steel appliances

Sponsored
Plain City, OH

Kuhns Contracting, Inc.
Central Ohio's Trusted Home Remodeler Specializing in Kitchens & Baths
 Raychel Wade Design
Elizabeth Lippman

Kitchen/dining room combo - small transitional light wood floor and beige floor kitchen/dining room combo idea in New York with multicolored walls and no fireplace
Kitchen/dining room combo - small transitional light wood floor and beige floor kitchen/dining room combo idea in New York with multicolored walls and no fireplace
 Sage Creek Furniture
Photograph by Tim Fuller, Architect: Soloway Designs, Builder: Cutshaw construction, Interior Designer: Inspire dezigns.

Example of a mid-sized tuscan beige tile vinyl floor powder room design in Phoenix with flat-panel cabinets, dark wood cabinets, a vessel sink, marble countertops and brown walls
Example of a mid-sized tuscan beige tile vinyl floor powder room design in Phoenix with flat-panel cabinets, dark wood cabinets, a vessel sink, marble countertops and brown walls

 RW Anderson Homes
In the prestigious Enatai neighborhood in Bellevue, this mid 90’s home was in need of updating. Bringing this home from a bleak spec project to the feeling of a luxurious custom home took partnering with an amazing interior designer and our specialists in every field. Everything about this home now fits the life and style of the homeowner and is a balance of the finer things with quaint farmhouse styling.
RW Anderson Homes is the premier home builder and remodeler in the Seattle and Bellevue area. Distinguished by their excellent team, and attention to detail, RW Anderson delivers a custom tailored experience for every customer. Their service to clients has earned them a great reputation in the industry for taking care of their customers.
Working with RW Anderson Homes is very easy. Their office and design team work tirelessly to maximize your goals and dreams in order to create finished spaces that aren’t only beautiful, but highly functional for every customer. In an industry known for false promises and the unexpected, the team at RW Anderson is professional and works to present a clear and concise strategy for every project. They take pride in their references and the amount of direct referrals they receive from past clients.
RW Anderson Homes would love the opportunity to talk with you about your home or remodel project today. Estimates and consultations are always free. Call us now at 206-383-8084 or email Ryan@rwandersonhomes.com.



 Annie Elliott Design
Michael K. Wilkinson for bossy color

Inspiration for a transitional dark wood floor living room remodel in DC Metro with white walls and no fireplace
Inspiration for a transitional dark wood floor living room remodel in DC Metro with white walls and no fireplace


 Live Oak Ironworks
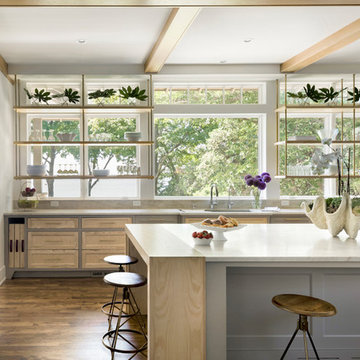
Trendy dark wood floor and brown floor kitchen photo in Minneapolis with an undermount sink, shaker cabinets, light wood cabinets, an island and white countertops

 CC Patio
Ocean Collection sofa with ironwood arms. Romeo club chairs with Sunbrella cushions. Dekton top side tables and coffee table.
Patio - large contemporary backyard tile patio idea in Phoenix with a roof extension and a fireplace
Patio - large contemporary backyard tile patio idea in Phoenix with a roof extension and a fireplace
 Murray Homes

Inspiration for a large transitional u-shaped medium tone wood floor kitchen remodel in Tampa with an undermount sink, shaker cabinets, beige cabinets, multicolored backsplash, matchstick tile backsplash, stainless steel appliances and an island
 User
UserA very rare opportunity presents itself in the offering of this Mill Valley estate covering 1.86 acres in the Redwoods. The property, formerly known as the Swiss Hiking Club lodge, has now been transformed. It has been exquisitely remodeled throughout, down to the very last detail. The property consists of five buildings: The Main House; the Cottage/Office; a Studio/Office; a Chalet Guest House; and an Accessory, two-room building for food and glassware storage. There are also two double-car garages. Nestled amongst the redwoods this elevated property offers privacy and serves as a sanctuary for friends and family. The old world charm of the entire estate combines with luxurious modern comforts to create a peaceful and relaxed atmosphere. The property contains the perfect combination of inside and outside spaces with gardens, sunny lawns, a fire pit, and wraparound decks on the Main House complete with a redwood hot tub. After you ride up the state of the art tram from the street and enter the front door you are struck by the voluminous ceilings and spacious floor plans which offer relaxing and impressive entertaining spaces. The impeccably renovated estate has elegance and charm which creates a quality of life that stands apart in this lovely Mill Valley community. The Dipsea Stairs are easily accessed from the house affording a romantic walk to downtown Mill Valley. You can enjoy the myriad hiking and biking trails of Mt. Tamalpais literally from your doorstep.


 Woodside Development

Large country open concept brown floor and dark wood floor family room library photo in Boston with beige walls and no fireplace
 Mindful Designs, Inc.
Gibeon Photography

Inspiration for a large scandinavian formal and open concept concrete floor and gray floor living room remodel in Other with white walls and a ribbon fireplace
Inspiration for a large scandinavian formal and open concept concrete floor and gray floor living room remodel in Other with white walls and a ribbon fireplace
 Architect J.Woodson Rainey, Jr

Example of a large trendy living room design in New York with white walls, a ribbon fireplace and no tv
11