
Search results for "Large shelves" in Home Design Ideas

 Hardwood Bargains
Inspiration for a large contemporary u-shaped light wood floor and beige floor open concept kitchen remodel in Austin with shaker cabinets, white cabinets, white backsplash, two islands, a farmhouse sink, quartzite countertops, stone tile backsplash, stainless steel appliances and white countertops

 Laurie Ghielmetti
Example of a large trendy light wood floor enclosed dining room design in San Francisco with beige walls and a standard fireplace

 Zelman Style Interiors
Inspiration for a large contemporary family room remodel in Miami with brown walls, no fireplace and a wall-mounted tv
Find the right local pro for your project

 PB Kitchen Design
The key to this project was to create a kitchen fitting of a residence with strong Industrial aesthetics. The PB Kitchen Design team managed to preserve the warmth and organic feel of the home’s architecture. The sturdy materials used to enrich the integrity of the design, never take away from the fact that this space is meant for hospitality. Functionally, the kitchen works equally well for quick family meals or large gatherings. But take a closer look at the use of texture and height. The vaulted ceiling and exposed trusses bring an additional element of awe to this already stunning kitchen.
Project specs: Cabinets by Quality Custom Cabinetry. 48" Wolf range. Sub Zero integrated refrigerator in stainless steel.
Project Accolades: First Place honors in the National Kitchen and Bath Association’s 2014 Design Competition

 Sage Kitchen & Bath Design
Large transitional dark wood floor great room photo in St Louis with gray walls and no fireplace

 American Tradition Builders, Inc.
Stephen Shefrin
Example of a large transitional gender-neutral medium tone wood floor walk-in closet design in Phoenix with open cabinets and white cabinets
Example of a large transitional gender-neutral medium tone wood floor walk-in closet design in Phoenix with open cabinets and white cabinets

 Otto/Walker Architects
Living room - large contemporary formal and open concept medium tone wood floor living room idea in Salt Lake City with white walls, a standard fireplace, a stone fireplace and no tv



 Abitare Design Studio, LLC
Example of a large trendy open concept medium tone wood floor living room design in Philadelphia with gray walls, a standard fireplace and a media wall

 Brooks and Falotico Associates, Inc.
Jeff McNamara
Large elegant gender-neutral dark wood floor and brown floor walk-in closet photo in New York with white cabinets and flat-panel cabinets
Large elegant gender-neutral dark wood floor and brown floor walk-in closet photo in New York with white cabinets and flat-panel cabinets

 Measuredworks Architecture
Bathroom - contemporary white tile and subway tile bathroom idea in New York with flat-panel cabinets, dark wood cabinets, white walls and a console sink

 Solitude Homes
Open concept kitchen - large farmhouse l-shaped light wood floor and beige floor open concept kitchen idea in Boise with a farmhouse sink, shaker cabinets, white backsplash, subway tile backsplash, stainless steel appliances, an island, white countertops, white cabinets and quartz countertops

 DuBro Architects + Builders
Example of a small transitional dark wood floor wet bar design in DC Metro with an undermount sink, white cabinets, recessed-panel cabinets, quartz countertops and stone tile backsplash
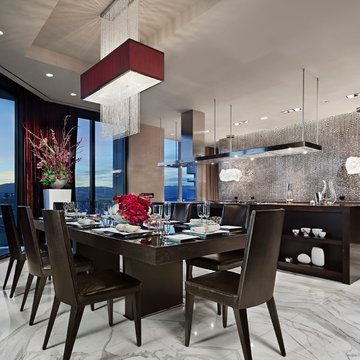
 Earth Elements Design Center
Las Vegas contemporary condo
Example of a large trendy marble floor great room design in Las Vegas with white walls and no fireplace
Example of a large trendy marble floor great room design in Las Vegas with white walls and no fireplace

Sponsored
Columbus, OH

Hope Restoration & General Contracting
Columbus Design-Build, Kitchen & Bath Remodeling, Historic Renovations
 Closet & Storage Concepts - Norwalk

Inspiration for a large contemporary porcelain tile kitchen pantry remodel in New York with flat-panel cabinets, white cabinets and wood countertops

 Serenity Design
All furniture and accessories were bought at Serenity Design. If you are interested in purchasing anything you see in our photographs please contact us at the store 609-494-5162. Many of the items can be shipped throughout the country. Photographs by John Martinelli
 Mezzanotte Carpentry
Photographer: Mariela Gutierrez
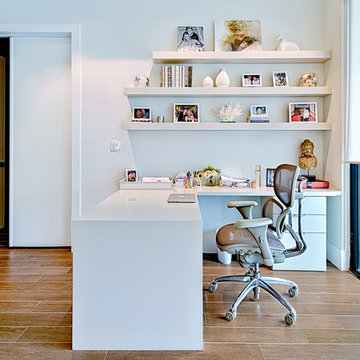
Example of a mid-sized trendy freestanding desk porcelain tile study room design in Miami with white walls
Example of a mid-sized trendy freestanding desk porcelain tile study room design in Miami with white walls

 Crisp Architects
Kitchen with concrete countertop island and pendant lighting.
Inspiration for a large cottage u-shaped dark wood floor, brown floor, exposed beam and shiplap ceiling kitchen remodel in New York with a single-bowl sink, shaker cabinets, gray cabinets, concrete countertops, white backsplash, stainless steel appliances, an island, black countertops and shiplap backsplash
Inspiration for a large cottage u-shaped dark wood floor, brown floor, exposed beam and shiplap ceiling kitchen remodel in New York with a single-bowl sink, shaker cabinets, gray cabinets, concrete countertops, white backsplash, stainless steel appliances, an island, black countertops and shiplap backsplash


 Titus Built, LLC
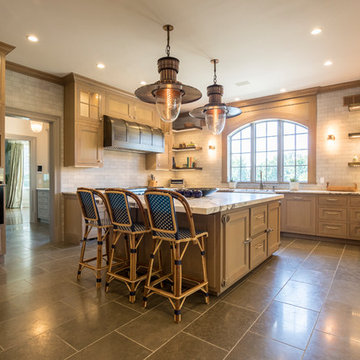
Example of a transitional u-shaped gray floor enclosed kitchen design in New York with a farmhouse sink, recessed-panel cabinets, medium tone wood cabinets, stainless steel appliances, an island and white countertops
 ALTUS Architecture + Design
Paul Crosby
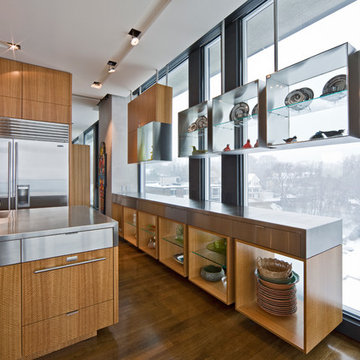
Example of a trendy medium tone wood floor kitchen design in Minneapolis with an integrated sink, medium tone wood cabinets, stainless steel countertops and stainless steel appliances
Example of a trendy medium tone wood floor kitchen design in Minneapolis with an integrated sink, medium tone wood cabinets, stainless steel countertops and stainless steel appliances

 Dillon Kyle Architects (DKA)
Casey Dunn Photography
Large cottage l-shaped light wood floor kitchen photo in Houston with an island, open cabinets, white cabinets, marble countertops, stainless steel appliances, a farmhouse sink, white backsplash and wood backsplash
Large cottage l-shaped light wood floor kitchen photo in Houston with an island, open cabinets, white cabinets, marble countertops, stainless steel appliances, a farmhouse sink, white backsplash and wood backsplash
12