
Search results for "Large shelves" in Home Design Ideas

 John Buchan Homes
John Buchan Homes
Large transitional open concept dark wood floor and brown floor living room photo in Seattle with beige walls, a wall-mounted tv, a ribbon fireplace and a stone fireplace
Large transitional open concept dark wood floor and brown floor living room photo in Seattle with beige walls, a wall-mounted tv, a ribbon fireplace and a stone fireplace

 Old Hillsboro Building Company
Large country master gray floor and concrete floor bathroom photo in Nashville with shaker cabinets, gray cabinets, white walls, white countertops, an undermount sink and a hinged shower door

 Frankel Design Build
Inspiration for a huge contemporary freestanding desk medium tone wood floor study room remodel in Houston with blue walls, a standard fireplace and a stone fireplace
Find the right local pro for your project
 Shade House Development

Example of a mid-sized trendy concrete floor great room design in Houston with beige walls and no fireplace

 CAVdesign
Mid-sized transitional enclosed medium tone wood floor and brown floor family room photo in New York with gray walls, a wall-mounted tv, no fireplace and a plaster fireplace

 Lee Edwards - residential design
Situated on the west slope of Mt. Baker Ridge, this remodel takes a contemporary view on traditional elements to maximize space, lightness and spectacular views of downtown Seattle and Puget Sound. We were approached by Vertical Construction Group to help a client bring their 1906 craftsman into the 21st century. The original home had many redeeming qualities that were unfortunately compromised by an early 2000’s renovation. This left the new homeowners with awkward and unusable spaces. After studying numerous space plans and roofline modifications, we were able to create quality interior and exterior spaces that reflected our client’s needs and design sensibilities. The resulting master suite, living space, roof deck(s) and re-invented kitchen are great examples of a successful collaboration between homeowner and design and build teams.

 Lorin Hill, Architect
John Bedell Photography, Interiors by Angela Free Design
Home design - traditional home design idea in San Francisco
Home design - traditional home design idea in San Francisco


 CHRISTIAN DEAN ARCHITECTURE, LLC

Modern lofted living room with large sliding doors open to a large backyard deck.
Living room - large 1960s open concept dark wood floor living room idea in Minneapolis with a wall-mounted tv and white walls
Living room - large 1960s open concept dark wood floor living room idea in Minneapolis with a wall-mounted tv and white walls
 Bauman Custom Woodworking

Example of a large transitional gender-neutral medium tone wood floor and brown floor walk-in closet design in Other with white cabinets and shaker cabinets

 MITERBOX
Large transitional gender-neutral medium tone wood floor and brown floor walk-in closet photo in New York with open cabinets and white cabinets
 User

UserInspiration for a large contemporary master gray tile and stone slab porcelain tile and beige floor bathroom remodel in Miami with flat-panel cabinets, white cabinets, an undermount sink, marble countertops and multicolored walls
 Tuggey Construction
Photography by Jonathan Padilla

Living room library - large contemporary enclosed gray floor living room library idea in Los Angeles with white walls, no fireplace and a wall-mounted tv
Living room library - large contemporary enclosed gray floor living room library idea in Los Angeles with white walls, no fireplace and a wall-mounted tv

 Lori Dubrow Design
Example of a large transitional open concept light wood floor and brown floor family room design in New York with gray walls, a standard fireplace, a wall-mounted tv and a stone fireplace

Sponsored
Sunbury, OH

J.Holderby - Renovations
Franklin County's Leading General Contractors - 2X Best of Houzz!
 BC Custom Construction
Steven R Haning

Inspiration for a large contemporary u-shaped concrete floor and gray floor open concept kitchen remodel in Portland with an island, an undermount sink, flat-panel cabinets, light wood cabinets, granite countertops, stainless steel appliances and gray countertops
Inspiration for a large contemporary u-shaped concrete floor and gray floor open concept kitchen remodel in Portland with an island, an undermount sink, flat-panel cabinets, light wood cabinets, granite countertops, stainless steel appliances and gray countertops
 Jennifer Radakovic Design

Example of a mid-sized farmhouse freestanding desk brown floor and light wood floor study room design in Richmond with white walls

 The Marler Company
Example of a large beach style enclosed medium tone wood floor living room design in Atlanta with a standard fireplace, a brick fireplace, beige walls and a tv stand

 2id Interiors
Enclosed kitchen - large country galley dark wood floor and black floor enclosed kitchen idea in Miami with metallic backsplash, a farmhouse sink, open cabinets, medium tone wood cabinets, concrete countertops, metal backsplash, stainless steel appliances and an island



 Vertebrae Art and Architecture
Art Gray
Small trendy master concrete floor and gray floor bedroom photo in Los Angeles with gray walls and no fireplace
Small trendy master concrete floor and gray floor bedroom photo in Los Angeles with gray walls and no fireplace
 Krista + Home

Designed by Krista Watterworth Alterman of Krista Watterworth Design Studio in Palm Beach Gardens, Florida. Photos by Jessica Glynn. In the Evergrene gated community. A large open space defined by an area rug that notes all the cities I'd like to visit. A custom shelving unit is casual and minimal. A mix of contemporary and classic style.
 My Boys Contracting
This kitchen is a dream! Double ovens and a view! Breakfast nook.
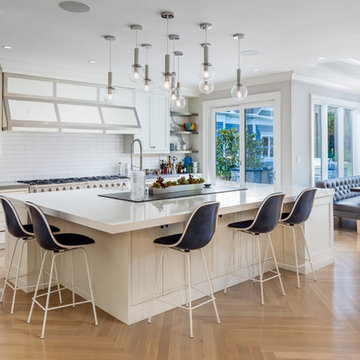
Large transitional medium tone wood floor and brown floor kitchen photo in New York with an island, a farmhouse sink, recessed-panel cabinets, white cabinets, quartz countertops, white backsplash, subway tile backsplash and stainless steel appliances
Large transitional medium tone wood floor and brown floor kitchen photo in New York with an island, a farmhouse sink, recessed-panel cabinets, white cabinets, quartz countertops, white backsplash, subway tile backsplash and stainless steel appliances
2