
Search results for "Large sunroom windows" in Home Design Ideas


 Archer & Buchanan Architecture, Ltd.
Angle Eye Photography
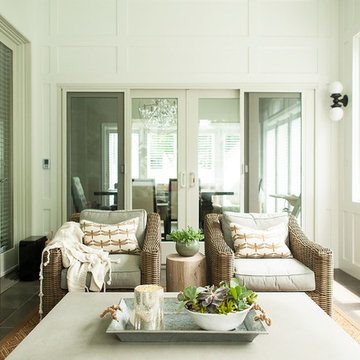
Example of a huge classic formal and enclosed travertine floor living room design in Philadelphia
Example of a huge classic formal and enclosed travertine floor living room design in Philadelphia
 Howard Katz Architects LLC

 All season Sunroom addition with glazing on three sides, flooding interior with natural light. Wide eave with recessed lights and gray standing seam metal roof. Large stone patio for relaxing, leading out into rear garden. Interior floor finished with matching stone.
All door and window openings have insect screens.
Find the right local pro for your project
 Kamen Tall Architects, PC

Sunroom with a line of the largest stock casement windows availible. Joanne Tall
Inspiration for a large timeless beige two-story mixed siding exterior home remodel in New York
Inspiration for a large timeless beige two-story mixed siding exterior home remodel in New York

 Design Studio International


An extra large custom awning window anchors the sink wall, offering great views and an abundance of natural light.
Inspiration for a large transitional galley medium tone wood floor and brown floor eat-in kitchen remodel in DC Metro with an undermount sink, shaker cabinets, gray cabinets, quartzite countertops, gray backsplash, mosaic tile backsplash, stainless steel appliances, a peninsula and gray countertops
Inspiration for a large transitional galley medium tone wood floor and brown floor eat-in kitchen remodel in DC Metro with an undermount sink, shaker cabinets, gray cabinets, quartzite countertops, gray backsplash, mosaic tile backsplash, stainless steel appliances, a peninsula and gray countertops
 Fleetwood Windows & Doors
David Blank Photo
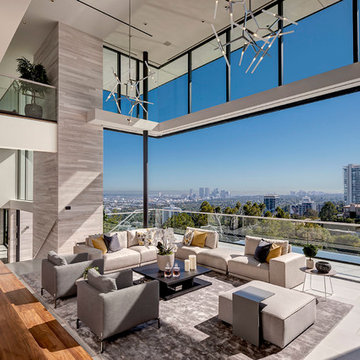
Living room - contemporary formal and open concept living room idea in Los Angeles with no tv
Living room - contemporary formal and open concept living room idea in Los Angeles with no tv

Sponsored
Columbus, OH

Wannemacher Interiors
Customized Award-Winning Interior Design Solutions in Franklin Cnty OH
 Stanton Homes
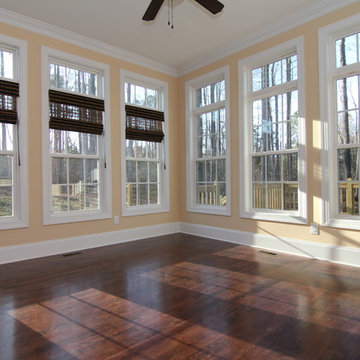
This large sunroom is filled with windows and upper transoms. A ceiling fan comes in handy when using the French door to move between indoor and outdoor spaces. Raleigh custom homes built by Stanton Homes.
 Jenni Leasia Interior Design

The light filled Sunroom is the perfect spot for entertaining or reading a good book at the window seat.
Project by Portland interior design studio Jenni Leasia Interior Design. Also serving Lake Oswego, West Linn, Vancouver, Sherwood, Camas, Oregon City, Beaverton, and the whole of Greater Portland.
For more about Jenni Leasia Interior Design, click here: https://www.jennileasiadesign.com/
To learn more about this project, click here:
https://www.jennileasiadesign.com/crystal-springs
 User
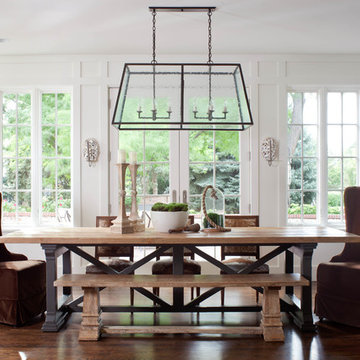
Userdining room, lantern pendant, guy chaddock, guy chaddock light, trestle table, sconces, ply lighting, white paneling, large windows, staircase
Large elegant dark wood floor dining room photo in Denver with white walls
Large elegant dark wood floor dining room photo in Denver with white walls
 Seattle Staged to Sell and Design LLC

Seating Area in modern home with large sliding doors to the patio.
Patio - large coastal courtyard concrete paver patio idea in Seattle with no cover
Patio - large coastal courtyard concrete paver patio idea in Seattle with no cover
 Stanton Homes
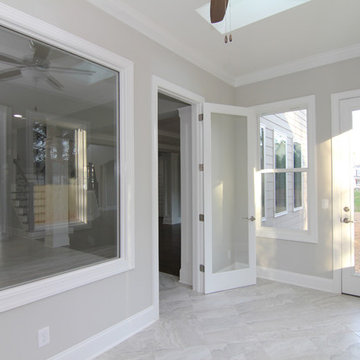
Just beyond the breakfast room, a tucked-in sunroom offers indoor-outdoor living space. The sunroom floor uses an 11 x 22 tile pattern in "LA Gray." One french door leads to the breakfast room, another to the backyard. A large interior window keeps the sunroom from blocking light into the main living areas.
 Stanton Homes
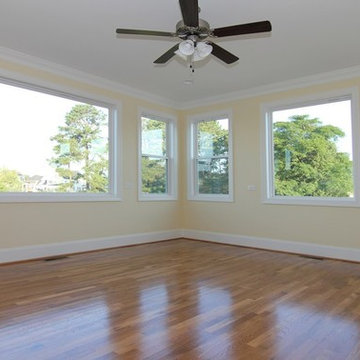
A large sun room opens up with windows all around. Large center "picture windows" and operable "standard windows" keep the room bright.
Example of a mid-sized classic home design design in Raleigh
Example of a mid-sized classic home design design in Raleigh


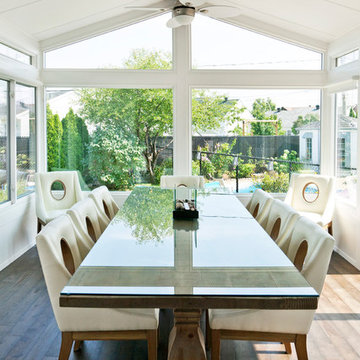
 LivingSpace Sunrooms
This white cathedral style sunroom provides the perfect dining experience. With its large picture windows and glass kick panels on the façade to the grid details along the sides, this space brings a whole lot of both light and charm into the dining experience.

 Alair Homes Chilliwack
This contemporary farmhouse is located on a scenic acreage in Greendale, BC. It features an open floor plan with room for hosting a large crowd, a large kitchen with double wall ovens, tons of counter space, a custom range hood and was designed to maximize natural light. Shed dormers with windows up high flood the living areas with daylight. The stairwells feature more windows to give them an open, airy feel, and custom black iron railings designed and crafted by a talented local blacksmith. The home is very energy efficient, featuring R32 ICF construction throughout, R60 spray foam in the roof, window coatings that minimize solar heat gain, an HRV system to ensure good air quality, and LED lighting throughout. A large covered patio with a wood burning fireplace provides warmth and shelter in the shoulder seasons.
Carsten Arnold Photography

 Leona Mozes Photography
Leona Mozes Photography for Atelier Greige
Large cottage formal medium tone wood floor living room photo in Montreal with gray walls, no tv, a standard fireplace and a stone fireplace
Large cottage formal medium tone wood floor living room photo in Montreal with gray walls, no tv, a standard fireplace and a stone fireplace

 The Design Project
Bright and cozy sunroom with 4 swivel chairs.
Mid-sized elegant slate floor sunroom photo in Toronto with a skylight, a brick fireplace and a standard fireplace
Mid-sized elegant slate floor sunroom photo in Toronto with a skylight, a brick fireplace and a standard fireplace


 Alair Homes Chilliwack
This contemporary farmhouse is located on a scenic acreage in Greendale, BC. It features an open floor plan with room for hosting a large crowd, a large kitchen with double wall ovens, tons of counter space, a custom range hood and was designed to maximize natural light. Shed dormers with windows up high flood the living areas with daylight. The stairwells feature more windows to give them an open, airy feel, and custom black iron railings designed and crafted by a talented local blacksmith. The home is very energy efficient, featuring R32 ICF construction throughout, R60 spray foam in the roof, window coatings that minimize solar heat gain, an HRV system to ensure good air quality, and LED lighting throughout. A large covered patio with a wood burning fireplace provides
warmth and shelter in the shoulder seasons.
Carsten Arnold Photography
 Alair Homes Chilliwack
This contemporary farmhouse is located on a scenic acreage in Greendale, BC. It features an open floor plan with room for hosting a large crowd, a large kitchen with double wall ovens, tons of counter space, a custom range hood and was designed to maximize natural light. Shed dormers with windows up high flood the living areas with daylight. The stairwells feature more windows to give them an open, airy feel, and custom black iron railings designed and crafted by a talented local blacksmith. The home is very energy efficient, featuring R32 ICF construction throughout, R60 spray foam in the roof, window coatings that minimize solar heat gain, an HRV system to ensure good air quality, and LED lighting throughout. A large covered patio with a wood burning fireplace provides warmth and shelter in the shoulder seasons.
Carsten Arnold Photography
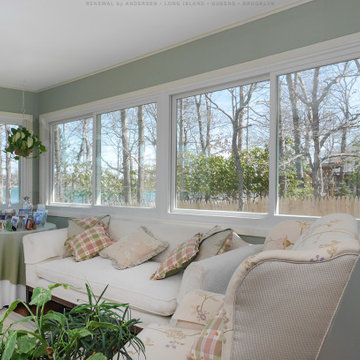
 Renewal by Andersen Long Island
Delightful sunroom-inspired space with large new sliding windows we installed. With a view of the bay outside, this stylish sitting area got a much-needed energy-efficiency upgrade with these beautiful new windows, making the space much more usable. Increase the value and improve the look of your home with new windows and doors from Renewal by Andersen of Shelter Island, Fire Island and all of Long Island.
. . . . . . . . . .
Replacing your windows is just a phone call away -- Contact us today: (844) 245-2799
9