
Search results for "Large windows" in Home Design Ideas

 Tanamera Construction / TC Homes
Vance Fox
Example of a large mountain style open concept carpeted family room design in Sacramento with brown walls and no fireplace
Example of a large mountain style open concept carpeted family room design in Sacramento with brown walls and no fireplace
 Sargent Schutt Photography
Sargent Schutt Photography

Inspiration for a rustic backyard patio remodel in Other with no cover and a bbq area
Inspiration for a rustic backyard patio remodel in Other with no cover and a bbq area
 AAA Building Components
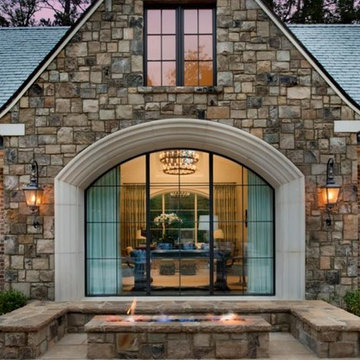
Mid-sized craftsman beige three-story mixed siding house exterior idea in Other with a clipped gable roof and a shingle roof
Find the right local pro for your project
 AAA Building Components
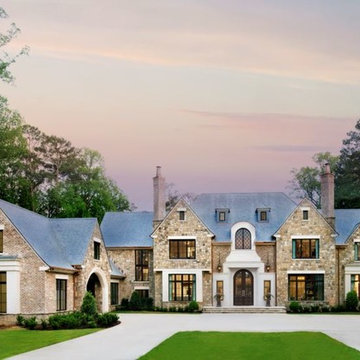
Huge arts and crafts beige three-story mixed siding house exterior photo in Other with a clipped gable roof and a shingle roof
 AAA Building Components
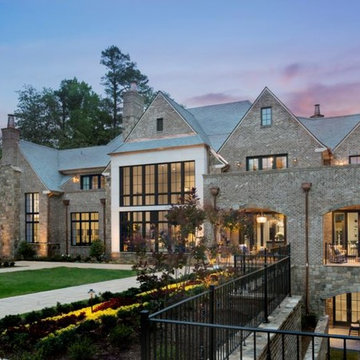
Inspiration for a huge craftsman beige three-story mixed siding house exterior remodel in Other with a clipped gable roof and a shingle roof
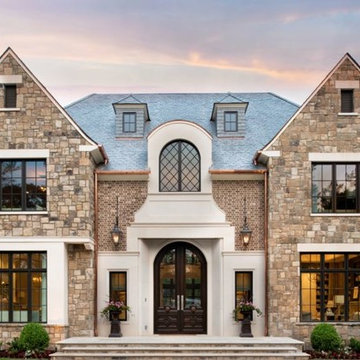 AAA Building Components
Example of a mid-sized arts and crafts beige three-story mixed siding house exterior design in Other with a clipped gable roof and a shingle roof
 Wm. F. Holland/Architect
www.openhomesphotography.com

Inspiration for a transitional gray floor bathroom remodel in San Francisco with recessed-panel cabinets, white cabinets, white walls, an undermount sink and white countertops
Inspiration for a transitional gray floor bathroom remodel in San Francisco with recessed-panel cabinets, white cabinets, white walls, an undermount sink and white countertops


 Create Luck Realty, Design & Lifestyle, LLC
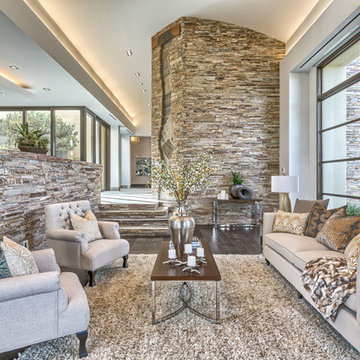
Living room - mediterranean formal dark wood floor and brown floor living room idea in Las Vegas with white walls
 Phoenix Woodworks

Trendy freestanding desk dark wood floor study room photo in San Francisco with white walls
 Taconic Builders Inc
Architect: Steven Harris Architects
Photo Credit: Scott Frances

Trendy master dark wood floor bedroom photo in New York with purple walls and no fireplace
Trendy master dark wood floor bedroom photo in New York with purple walls and no fireplace
 Blinds, Blinds, Blinds!
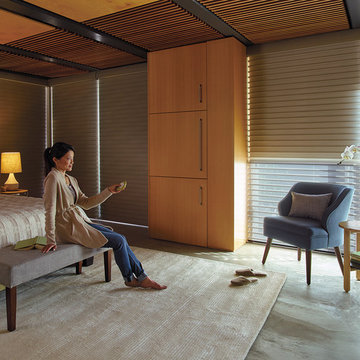
Bedroom - mid-sized contemporary master concrete floor bedroom idea in New York with no fireplace
 RUCKERHILL
Shoot2Cell
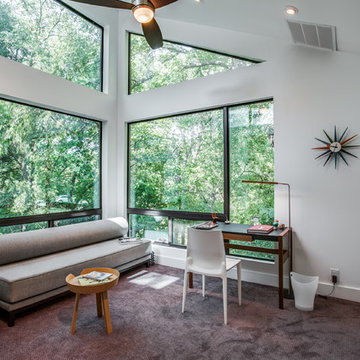
Inspiration for a contemporary freestanding desk carpeted and gray floor home office remodel in Denver with white walls
Inspiration for a contemporary freestanding desk carpeted and gray floor home office remodel in Denver with white walls
 LOSAI Studio

Bedroom - industrial concrete floor and gray floor bedroom idea in New York with no fireplace



 User
UserEmily Followill
Inspiration for a timeless medium tone wood floor eat-in kitchen remodel in Atlanta with an undermount sink, recessed-panel cabinets, white cabinets and an island
Inspiration for a timeless medium tone wood floor eat-in kitchen remodel in Atlanta with an undermount sink, recessed-panel cabinets, white cabinets and an island
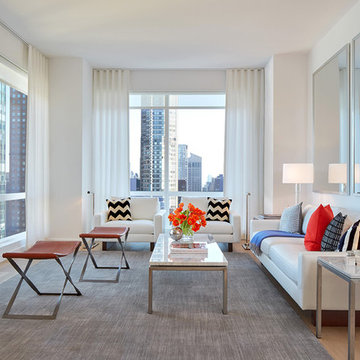
 Steven Brown Studio
© Steven Brown Studio / Stef Albert Design
Inspiration for a mid-sized contemporary formal living room remodel in New York with white walls and no tv
Inspiration for a mid-sized contemporary formal living room remodel in New York with white walls and no tv
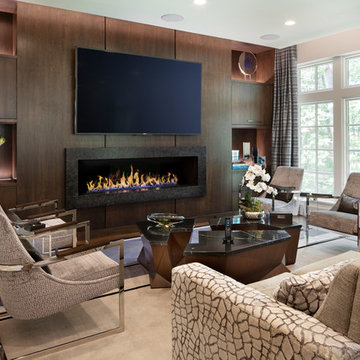
 Morgan Howarth Photography
©Morgan Howarth Photography
Inspiration for a contemporary dark wood floor and brown floor family room remodel in DC Metro with a stone fireplace, a wall-mounted tv, white walls and a ribbon fireplace
Inspiration for a contemporary dark wood floor and brown floor family room remodel in DC Metro with a stone fireplace, a wall-mounted tv, white walls and a ribbon fireplace

 DeLeers Construction, Inc.
This 3200 square foot home features a maintenance free exterior of LP Smartside, corrugated aluminum roofing, and native prairie landscaping. The design of the structure is intended to mimic the architectural lines of classic farm buildings. The outdoor living areas are as important to this home as the interior spaces; covered and exposed porches, field stone patios and an enclosed screen porch all offer expansive views of the surrounding meadow and tree line.
The home’s interior combines rustic timbers and soaring spaces which would have traditionally been reserved for the barn and outbuildings, with classic finishes customarily found in the family homestead. Walls of windows and cathedral ceilings invite the outdoors in. Locally sourced reclaimed posts and beams, wide plank white oak flooring and a Door County fieldstone fireplace juxtapose with classic white cabinetry and millwork, tongue and groove wainscoting and a color palate of softened paint hues, tiles and fabrics to create a completely unique Door County homestead.
Mitch Wise Design, Inc.
Richard Steinberger Photography

Sponsored
Columbus, OH

Wannemacher Interiors
Customized Award-Winning Interior Design Solutions in Franklin Cnty OH
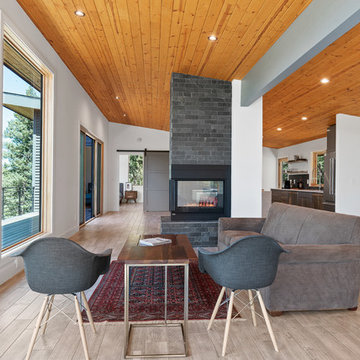
 Shipley Design LLC
Trendy formal and open concept beige floor living room photo in Denver with white walls, a two-sided fireplace and no tv
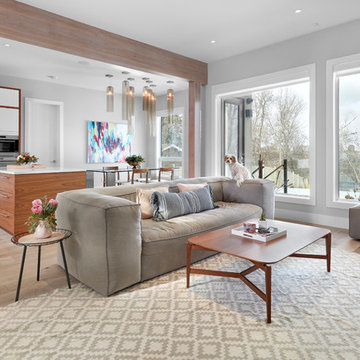
 Birkholz Homes
A open concept living room flows easily into the kitchen creating a perfect space for entertaining or relaxing
Trendy open concept light wood floor and beige floor living room photo in Edmonton with gray walls
Trendy open concept light wood floor and beige floor living room photo in Edmonton with gray walls
 Keith Anding Architect
Michael Hospelt Photography
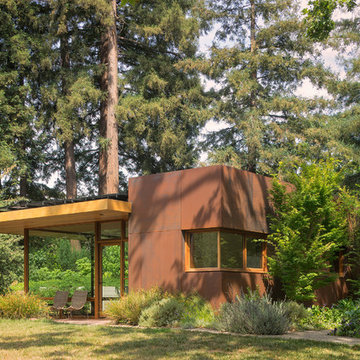
Inspiration for a contemporary metal flat roof remodel in San Francisco
Inspiration for a contemporary metal flat roof remodel in San Francisco
154