
Search results for "Large windows" in Home Design Ideas

 Studio Geiger Architecture
Large transitional single-wall light wood floor and beige floor open concept kitchen photo in New York with a farmhouse sink, gray cabinets, white backsplash, stainless steel appliances, a peninsula, quartz countertops, matchstick tile backsplash and recessed-panel cabinets

 Robert Elliott Custom Homes
Situated on one of the most prestigious streets in the distinguished neighborhood of Highland Park, 3517 Beverly is a transitional residence built by Robert Elliott Custom Homes. Designed by notable architect David Stocker of Stocker Hoesterey Montenegro, the 3-story, 5-bedroom and 6-bathroom residence is characterized by ample living space and signature high-end finishes. An expansive driveway on the oversized lot leads to an entrance with a courtyard fountain and glass pane front doors. The first floor features two living areas — each with its own fireplace and exposed wood beams — with one adjacent to a bar area. The kitchen is a convenient and elegant entertaining space with large marble countertops, a waterfall island and dual sinks. Beautifully tiled bathrooms are found throughout the home and have soaking tubs and walk-in showers. On the second floor, light filters through oversized windows into the bedrooms and bathrooms, and on the third floor, there is additional space for a sizable game room. There is an extensive outdoor living area, accessed via sliding glass doors from the living room, that opens to a patio with cedar ceilings and a fireplace.

Mid-sized transitional formal and open concept dark wood floor living room photo in San Francisco with beige walls, no fireplace and no tv
Find the right local pro for your project
 Makers Custom Blinds
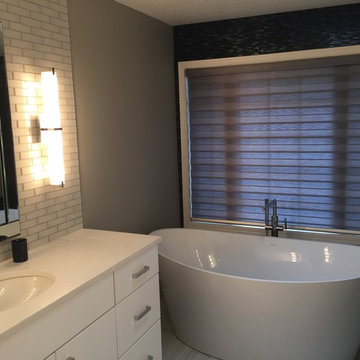
Example of a mid-sized transitional master white tile and subway tile porcelain tile and gray floor freestanding bathtub design with flat-panel cabinets, gray walls, an undermount sink, quartzite countertops and white cabinets
 Makers Custom Blinds
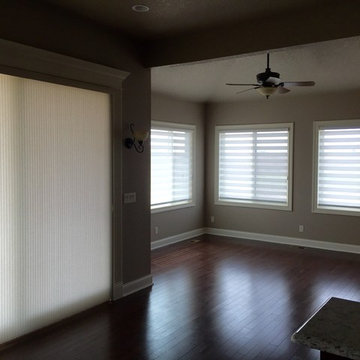
Small elegant dark wood floor and brown floor great room photo with beige walls and no fireplace
 Makers Custom Blinds

Great room - small contemporary great room idea with beige walls and no fireplace


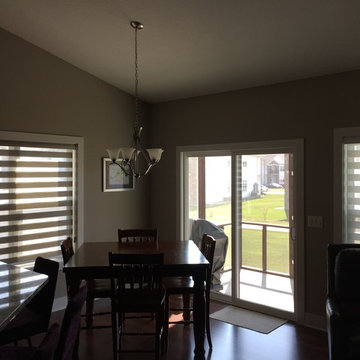 Makers Custom Blinds

Great room - small traditional medium tone wood floor and brown floor great room idea with beige walls and no fireplace
 Makers Custom Blinds
Inspiration for a small contemporary light wood floor and beige floor great room remodel with brown walls and no fireplace
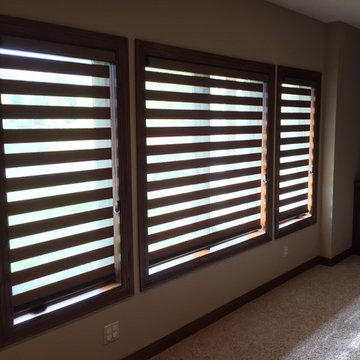 Makers Custom Blinds
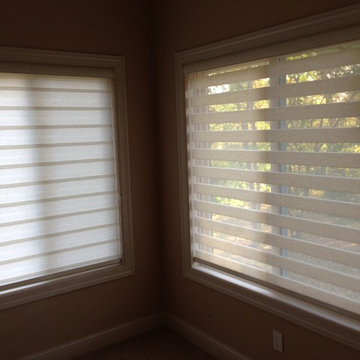
Mid-sized elegant open concept carpeted and beige floor living room photo with beige walls and no fireplace

 User
UserFamily room - mid-sized traditional loft-style medium tone wood floor family room idea in Other with beige walls, no fireplace and no tv
 Makers Custom Blinds
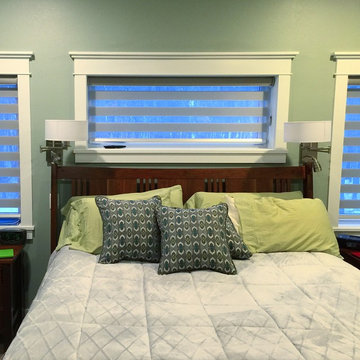
Bedroom - mid-sized contemporary guest bedroom idea with gray walls and no fireplace

Sponsored
Columbus, OH

Structural Remodeling
Franklin County's Heavy Timber Specialists | Best of Houzz 2020!
 Makers Custom Blinds

Mid-sized elegant carpeted and brown floor home office library photo in Other with brown walls
 Makers Custom Blinds
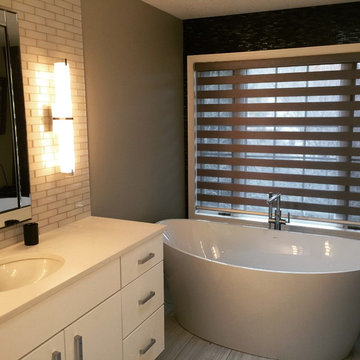
Freestanding bathtub - mid-sized transitional master white tile and subway tile porcelain tile and gray floor freestanding bathtub idea with flat-panel cabinets, gray walls, an undermount sink, quartzite countertops and white cabinets
 Browdy & Browdy

Example of a large trendy light wood floor entryway design in Jacksonville with gray walls and a dark wood front door

Sponsored
Columbus, OH

Hope Restoration & General Contracting
Columbus Design-Build, Kitchen & Bath Remodeling, Historic Renovations
 User

UserBespoke chandeliers were an inspired collaboration with Swarovski, as their crystals convey sophistication and elegance.
Huge trendy open concept and formal medium tone wood floor living room photo in New York with beige walls, no fireplace and no tv
Huge trendy open concept and formal medium tone wood floor living room photo in New York with beige walls, no fireplace and no tv
 Evelyn Benatar, New York Interior Design
Jonathan Beckerman Photography

Bedroom - mid-sized contemporary guest multicolored floor bedroom idea in New York with black walls and no fireplace
Bedroom - mid-sized contemporary guest multicolored floor bedroom idea in New York with black walls and no fireplace

18