
Search results for "Larger customer" in Home Design Ideas
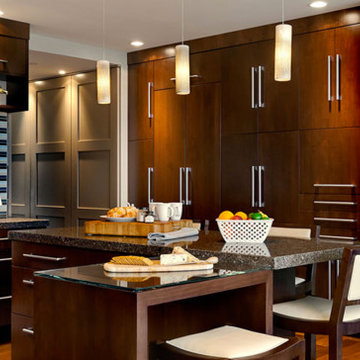
 Sablotny Floors
Small trendy u-shaped medium tone wood floor open concept kitchen photo in Chicago with flat-panel cabinets, dark wood cabinets, stainless steel appliances and an island

 Peppeard Design
Transitional dark wood floor family room photo in Chicago with blue walls, a standard fireplace, a tile fireplace and a wall-mounted tv

Find the right local pro for your project

 Michael Nash Design, Build & Homes
2011 NARI CAPITAL COTY FINALIST AWARD WINNER
This 1970’s split-level single-family home in an upscale Arlington neighborhood had been neglected for years. With his surrounding neighbors all doing major exterior and interior remodeling, however, the owner decided it was time to renovate his property as well. After several consultation meetings with the design team at Michael Nash Design, Build & Homes, he settled on an exterior layout to create an Art & Craft design for the home.
It all got started by excavating the front and left side of the house and attaching a wrap-around stone porch. Key design attributes include a black metal roof, large tapered columns, blue and grey random style flag stone, beaded stain ceiling paneling and an octagonal seating area on the left side of this porch. The front porch has a wide stairway and another set of stairs leads to the back yard.
All exterior walls of the home were modified with new headers to allow much larger custom-made windows, new front doors garage doors, and French side and back doors. A custom-designed mahogany front door with leaded glass provides more light and offers a wider entrance into the home’s living area.
Design challenges included removing the entire face of the home and then adding new insulation, Tyvek and Hardiplank siding. The use of high-efficiency low-e windows makes the home air tight.
The Arts & Crafts design touches include the front gable over the front porch, the prairie-style grill pattern on the windows and doors, the use of tapered columns sitting over stone columns and the leaded glass front door. Decorative exterior lighting provides the finishing touches to this look.
Inside, custom woodwork, crown molding, custom glass cabinets and interior pillars carry the design. Upon entering the space, visitors face a large partition that separates the living area from a gourmet Arts & Crafts kitchen and dining room.
The home’s signature space, the kitchen offers contrasting dark and light cherry cabinets. Wide plank hard wood floors, exotic granite counters and stainless steel professional-grade appliances make this a kitchen fit for any chef.

 RG Design Studio Inc.
Designer: RG Design Studio Inc.
GC: Westmark Construction
Photography: Janis Nicolay
Example of a trendy master beige tile and porcelain tile porcelain tile and multicolored floor bathroom design in Vancouver with flat-panel cabinets, a two-piece toilet, white walls, an undermount sink, quartz countertops, a hinged shower door and medium tone wood cabinets
Example of a trendy master beige tile and porcelain tile porcelain tile and multicolored floor bathroom design in Vancouver with flat-panel cabinets, a two-piece toilet, white walls, an undermount sink, quartz countertops, a hinged shower door and medium tone wood cabinets


Sponsored
Fredericksburg, OH

High Point Cabinets
Columbus' Experienced Custom Cabinet Builder | 4x Best of Houzz Winner
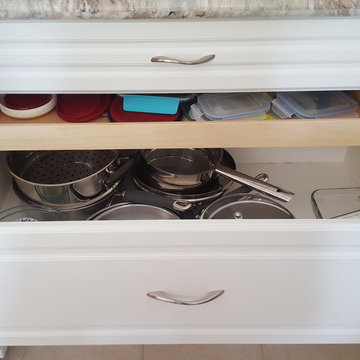
 Time For Design
Elegant kitchen photo in Toronto with raised-panel cabinets, white cabinets and granite countertops

 Eurodale Developments Inc
Kids bath
Example of a classic 3/4 gray tile and mosaic tile mosaic tile floor and multicolored floor alcove bathtub design in Toronto with recessed-panel cabinets, gray cabinets, gray walls, an undermount sink, white countertops and a niche
Example of a classic 3/4 gray tile and mosaic tile mosaic tile floor and multicolored floor alcove bathtub design in Toronto with recessed-panel cabinets, gray cabinets, gray walls, an undermount sink, white countertops and a niche
 SGDI - Sarah Gallop Design Inc.
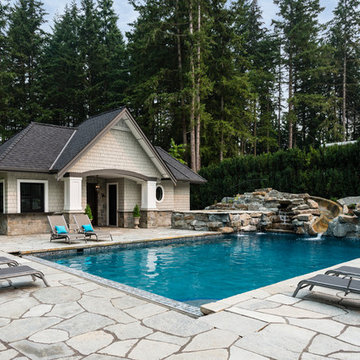
A beautiful expansive outdoor patio and backyard living space. Over 1,000 sft of covered patio with BBQ area, dining, seating w/firepit, and hot tub. Pool area with custom granite slide, 2nd fire pit with seating, pizza oven, built in hot tub, and pool house. Custom golf putting green on side of home . The perfect entertaining space!

Sponsored
Fredericksburg, OH
High Point Cabinets
Columbus' Experienced Custom Cabinet Builder | 4x Best of Houzz Winner

 SGDI - Sarah Gallop Design Inc.
A beautiful basement man cave, complete with bar, wine room, golf simulator, and theatre room opening onto a custom build putting green outside.
Elegant dark wood floor wine cellar photo in Vancouver
Elegant dark wood floor wine cellar photo in Vancouver
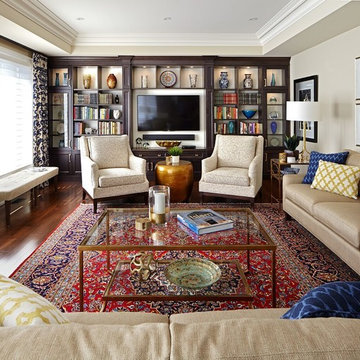
 Design Inspirations Inc.
This project began right after the homeowners moved in. The only furnishings re-used were the beautiful rugs collected over time and travels. The goal was to create a welcoming space for family and friends to gather. We used the rugs as a jumping off point, choosing colourful fabrics and themes that reflect a global aesthetic. Living Room tables were carefully chosen to be individual pieces while allowing the rug to show through. The custom wall unit was designed by Teresa for the homeowners' many books and collectibles as well as the TV, and was built by Ian Schroeder of Forest Hill Woodwork and Cabinetry. Benches were added under the windows to maximize seating for larger gatherings.
Photos by Kelly Horkoff, kwestimages.com
 SGDI - Sarah Gallop Design Inc.
The gourmet kitchen pulls out all stops – luxury functions of pull-out tray storage, magic corners, hidden touch-latches, and high-end appliances; steam-oven, wall-oven, warming drawer, espresso/coffee, wine fridge, ice-machine, trash-compactor, and convertible-freezers – to create a home chef’s dream. Cook and prep space is extended thru windows from the kitchen to an outdoor work space and built in barbecue.
photography: Paul Grdina

Sponsored
Delaware, OH

Buckeye Basements, Inc.
Central Ohio's Basement Finishing ExpertsBest Of Houzz '13-'21

 Alexandra Naranjo Designs Inc
David Khazam Photography
Dressing room - large traditional women's dark wood floor and brown floor dressing room idea in Toronto with white cabinets and glass-front cabinets
Dressing room - large traditional women's dark wood floor and brown floor dressing room idea in Toronto with white cabinets and glass-front cabinets

 ARAS Imaging
Kitchen - large transitional l-shaped kitchen idea in Toronto with shaker cabinets and an island

 Michelle Graham Design
Photo Credits to Marc Fowler of Metropolis Studio
Example of a trendy white tile gray floor alcove shower design in Ottawa with flat-panel cabinets, white cabinets, a wall-mount toilet, purple walls, an integrated sink and white countertops
Example of a trendy white tile gray floor alcove shower design in Ottawa with flat-panel cabinets, white cabinets, a wall-mount toilet, purple walls, an integrated sink and white countertops
9