
Search results for "Larger goals" in Home Design Ideas



 Cypress Hardwood Flooring Ltd.
Jeanette Y. Martin
Example of a mid-sized transitional wooden curved staircase design in Vancouver with wooden risers
Example of a mid-sized transitional wooden curved staircase design in Vancouver with wooden risers

 Heath Stairworks
The customer was offered a choice between new material or refinishing their existing railings. They chose to install new material in order to get the best color match and eliminate the white, painted elements.
Find the right local pro for your project

 Rasmussen Construction
Architect:
Walker & Moody Architects
Landscape:
Suzman & Cole Design Associates
Interior Design:
The Wiseman Group
Photographer:
Mark Sinclair

 House of Jade Interiors
. Modern farmhouse kids' bathroom.
Example of a country bathroom design in Salt Lake City
Example of a country bathroom design in Salt Lake City

 Karp Associates Inc.
Dramatic woodwork creates an impressive entrance hall.
Large elegant dark wood floor and brown floor hallway photo with brown walls
Large elegant dark wood floor and brown floor hallway photo with brown walls





 B.L. Rieke Custom Home Builders
This upscale traditional-style custom home utilizes natural textures and warm tones to create a living space that is comfortable, practical, and elegant. Photo by: Loqey, LLC ( http://loqey.com/)
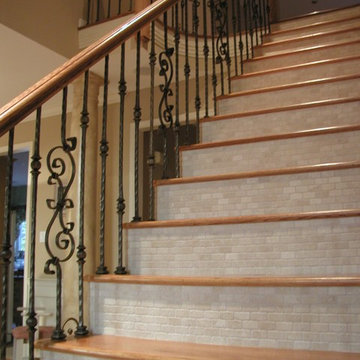
 Lomonaco's Iron Concepts & Home Decor
Lomonaco's Iron Concepts
Inspiration for a mediterranean staircase remodel in Philadelphia
Inspiration for a mediterranean staircase remodel in Philadelphia
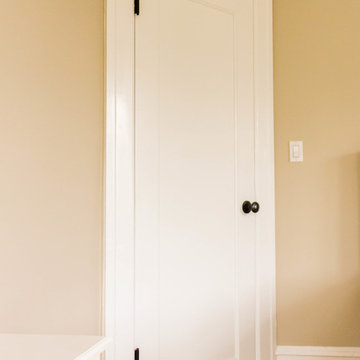
 Interior Door Replacement Company
One-Panel MDF interior door by TruStile
Josh Tseng
Elegant home design photo in San Francisco
Elegant home design photo in San Francisco

 LaBlonde Development
Thompson Photographic
Example of a huge tuscan backyard stone and custom-shaped natural pool fountain design in Phoenix
Example of a huge tuscan backyard stone and custom-shaped natural pool fountain design in Phoenix


 Window And Door Pro
Replacement of 6 French push out casement windows with round top fixed transom
Front door - white and mid-sized traditional wooden arched low-e insulating, medium tone wood floor and brown floor front door idea in Boston with white walls and a glass front door
Front door - white and mid-sized traditional wooden arched low-e insulating, medium tone wood floor and brown floor front door idea in Boston with white walls and a glass front door

 ADM Flooring
Light Grey Stone - ADM Flooring Design
7 1/2" European Oak
Engineered Hardwood Floors
Flooring Class: Engineered
Species: European Oak
Thickness: 5/8″
Width: 7.5″
Top layer: 3mm
Lengths: Random
Finish: UV Lacquered
Grade: Select
Texture: Wire Brushed
Sq. Ft. per Box: 22.7 sq. ft.


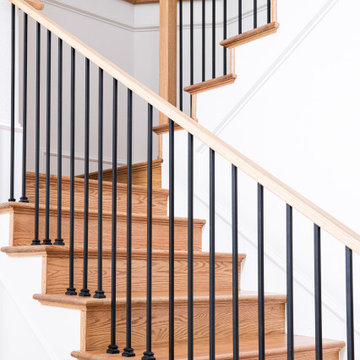


 Next Step Transitions Inc.
Safely access your entire home again. Narrow stair case? No problem. We offer the slimmest lift in North America - folding to only 11" off the wall!
Staircase - staircase idea in Ottawa
Staircase - staircase idea in Ottawa

 Pascetti Steel Design, Inc.
Custom residential modern powder coated steel stair and balcony rails located in Albuquerque, New Mexico.
Working with architects and designers at the initial design stage or directly with homeowners, Pascetti Steel will make the entire process from drawings to installation seamless and hassle free. We plan safety and stability into every design we make, the railings and hardware are fabricated to be strong, durable and visually appealing. Choose from a variety of styles including cable railing, glass railing, hand forged and custom railing. We also offer pre-finished aluminum balcony railing for hotels, resorts and other commercial buildings.
We can ship pre-finished railing to any location, complete with all the hardware and installation recommendations. We'll work from your drawings or we can create a design for you. Choose from a variety of styles to fit any architecture. Finishes include chemical treatments, paint, and a wide range of powder coating colors.

 Iron Mountain Construction
Kyle Bryant - Speeds Photo
Inspiration for a rustic staircase remodel in Portland
Inspiration for a rustic staircase remodel in Portland

 Scott Mehaffey, landscape architect
Inspiration for a mid-sized mid-century modern partial sun courtyard stone garden path in Chicago for spring.
Inspiration for a mid-sized mid-century modern partial sun courtyard stone garden path in Chicago for spring.
103