
Search results for "Larger goals" in Home Design Ideas


 Nobilis Construction
Living room - mid-sized craftsman open concept light wood floor living room idea in Raleigh with green walls and no tv

Find the right local pro for your project
 Big Bear Remodeling
Make the most of what you have with a remodel (or two).
We were able to create extra living space and a workout area in the basement. We framed new walls and doorways to define the space. Then we updated some electrical and rerouted some plumbing to allow for a finished ceiling. We also insulated and then painted the newly finished drywall with Sherwin Williams Pediment. The floor in the workout area was finished in Lifeproof Vesinet Oak Luxury Vinyl Plank. The family had carpet installed in the living area for an extra cozy touch.
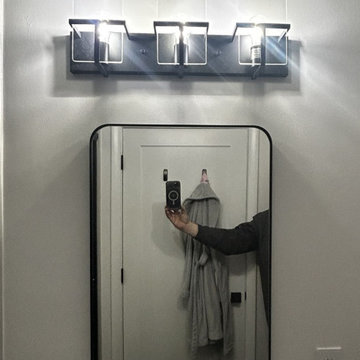
We also updated their first-floor bathroom by replacing the walk-in tub with Charmeuse Smooth BCI Acrylic Shower Panels and custom glass doors from Solon Glass. We installed a new Millwood Pines vanity in oak with a ceramic countertop and sink. The Moen Cia matte black faucet and shower fixtures coordinate well with the other matte black finishes on the towel bar, shower glass door, vanity mirror and vanity lights. The floor was tiled in a graphite hex tile from Virginia Tile.
 MoveOnTheFloor
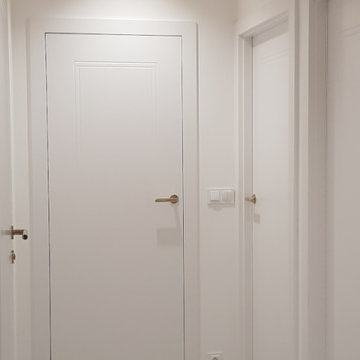
Simple, delicate milling in Binito doors – doors that you can easily match to any arrangement.


 Holland & Sons
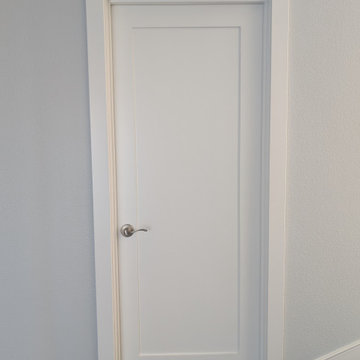
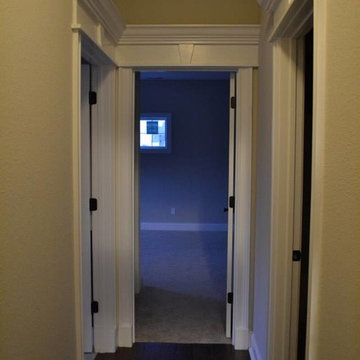
Doors, casing, trim, and mouldings may seem like small details, but they are what give a home its character and finished look. At Holland & Sons Construction, we believe quality finish carpentry can completely transform a space by adding elegance, depth, and architectural style. Whether it's custom door installations, oversized baseboards, decorative crown moulding, craftsman-style casing, wainscoting, or detailed trim work, every piece is carefully measured, installed, and finished to perfection. These finishing touches tie your entire home together, creating a polished, custom-built appearance while adding lasting beauty and value that you'll notice every time you walk through the door.





 濱嵜良実+浜﨑工務店一級建築士事務所
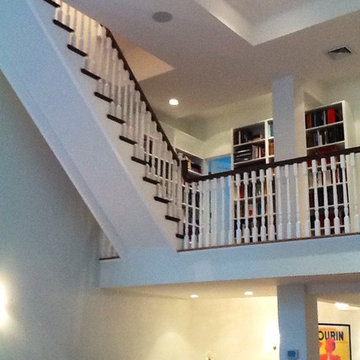
リビングから階段を見る
Photo by Joe Shimizu
Inspiration for a small modern wooden straight open and wood railing staircase remodel in Tokyo
Inspiration for a small modern wooden straight open and wood railing staircase remodel in Tokyo







 Village Home Stores
Kitchen remodel in a rural Illinois farmhouse including “Super White” brushed natural stone counters and a custom “Summer Blue” painted kitchen from our DuraSupreme line. Adura Luxury Vinyl Plank flooring and Glazzio’s “Sleepy Afternoon” mosaic tile also featured.
 Sarah Lawson Design
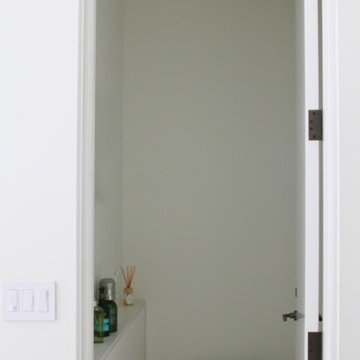
Guest suite water closet designed with concealed storage ledge and simplified plumbing profile. The minimal palette and integrated detailing maintain continuity with the suite’s broader architectural language.





145