
Search results for "Larger goals" in Home Design Ideas
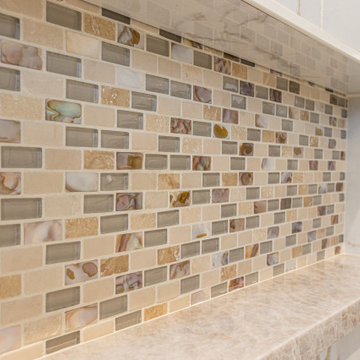
 HTZ Construction
Client Objectives
The homeowners wanted to transform their outdated primary bathroom into a more functional and luxurious space while improving storage and organization. Key goals included removing the existing tub, creating a larger walk-in shower, adding a dedicated water closet, increasing vanity storage for daily essentials and makeup, and improving lighting and ventilation.
Our Solution
We reconfigured the bathroom layout to maximize functionality and storage. The tub was removed to make room for a spacious walk-in shower with a half-wall glass enclosure. A double vanity with dedicated storage drawers and two sinks provides improved daily usability, while upgraded lighting, additional outlets, and a properly vented exhaust fan enhance comfort and convenience.
Special Features
Large walk-in shower with rainfall shower head, body sprays, and concealed oversized niche, dedicated water closet, double vanity with makeup storage drawers, frosted replacement window, upgraded exhaust fan vented through the roof, additional electrical outlets, enhanced lighting, vaulted ceilings with existing skylight, matching wood-stained doors and antique bronze hardware.
 HTZ Construction
Client Objectives
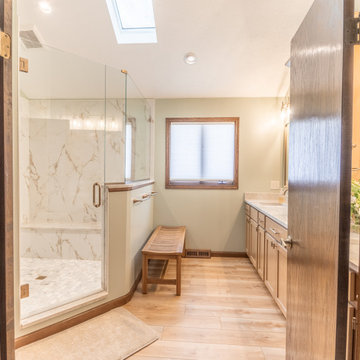
The homeowners wanted to transform their outdated primary bathroom into a more functional and luxurious space while improving storage and organization. Key goals included removing the existing tub, creating a larger walk-in shower, adding a dedicated water closet, increasing vanity storage for daily essentials and makeup, and improving lighting and ventilation.
Our Solution
We reconfigured the bathroom layout to maximize functionality and storage. The tub was removed to make room for a spacious walk-in shower with a half-wall glass enclosure. A double vanity with dedicated storage drawers and two sinks provides improved daily usability, while upgraded lighting, additional outlets, and a properly vented exhaust fan enhance comfort and convenience.
Special Features
Large walk-in shower with rainfall shower head, body sprays, and concealed oversized niche, dedicated water closet, double vanity with makeup storage drawers, frosted replacement window, upgraded exhaust fan vented through the roof, additional electrical outlets, enhanced lighting, vaulted ceilings with existing skylight, matching wood-stained doors and antique bronze hardware.

 Kirk Riley Design
This original 1950's kitchen with a pink backsplash and pale blue appliances needed a fresh take. Hardwood floors were installed to match the existing wood on the first floor. Bright white quartz countertops and a white backsplash created using both flat/glossy and matte/raised hex tiles created a textured flower pattern. Slab front cabinets in a mixture of wood and white tackled the storage issues. The pop of orange of the Bertazonni oven is the counter balance to the cool fresh wall color and tons of natural light. A beautiful, functional space to create healthy meals for her family was paramount to our client. We created this fresh space by dropping a touch of Palm Springs into the Pacific Northwest.
Find the right local pro for your project

 PlaidFox Studio
Acting as a blank canvas, this compact Yaletown condo and its gutsy homeowners welcomed our kaleidoscopic creative vision and gave us free reign to funk up their otherwise drab pad. Colorless Ikea sofas and blank walls were traded for ultra luxe, Palm-Springs-inspired statement pieces. Wallpaper, painted pattern and foil treatments were used to give each of the tight spaces more 'larger-than-life' personality. In a city surrounded yearly with grey, rain-filled clouds and towers of glass, the overarching goal for the home was building upon a foundation of fun! In curating the home's collection of eccentric art and accessories, nothing was off limits. Each piece was handpicked from up-and-coming artists' online shops, local boutiques and galleries. The custom velvet, feather-filled sectional and its many pillows was used to make the space as much for lounging as it is for looking. Since completion, the globe-trotting duo have continued to add to their newly designed abode - both true converts to the notion that sometimes more is definitely more.
 HTZ Construction
Client Objectives
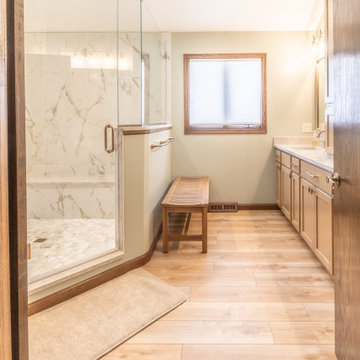
The homeowners wanted to transform their outdated primary bathroom into a more functional and luxurious space while improving storage and organization. Key goals included removing the existing tub, creating a larger walk-in shower, adding a dedicated water closet, increasing vanity storage for daily essentials and makeup, and improving lighting and ventilation.
Our Solution
We reconfigured the bathroom layout to maximize functionality and storage. The tub was removed to make room for a spacious walk-in shower with a half-wall glass enclosure. A double vanity with dedicated storage drawers and two sinks provides improved daily usability, while upgraded lighting, additional outlets, and a properly vented exhaust fan enhance comfort and convenience.
Special Features
Large walk-in shower with rainfall shower head, body sprays, and concealed oversized niche, dedicated water closet, double vanity with makeup storage drawers, frosted replacement window, upgraded exhaust fan vented through the roof, additional electrical outlets, enhanced lighting, vaulted ceilings with existing skylight, matching wood-stained doors and antique bronze hardware.
 Castle Building & Remodeling
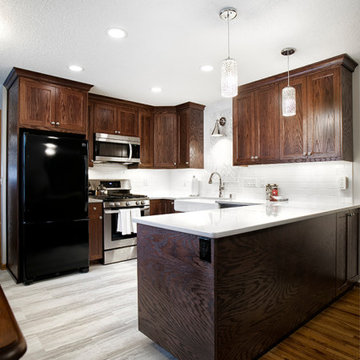
Homeowners in Richfield came to Castle looking to update their 1956 Kitchen in their ranch style home. The goal was to keep the same U-Shaped footprint of the kitchen while maximizing the cabinet layout configuration. The overall transformation is stunning.
One major adjustment was installing the upper cabinets to the ceiling. This draws your eyes up and gives the room a larger feel with the added storage that was previously nonexistent. The java color stained Crystal Cabinets are balanced with clean polished nickel hardware.
Another part of the project that was important to the homeowners was lighting. The existing configuration was dark, with very little over head light or task lighting. With adding in disc LED light fixtures in the ceiling, decorative pendant and wall sconce lighting over the sink, the space now is light and bright even with selecting darker finishes.
To top off this project, Designer Tracy O’Donnell curated a gorgeous tile feature above the farmhouse sink. The picture framed Carrara marble herringbone mosaic tile features natural colors that play off the countertop and warmth of the cabinets beautifully. Overall, the homeowners couldn’t be happier with how it all turned out!
 HTZ Construction
Client Objectives
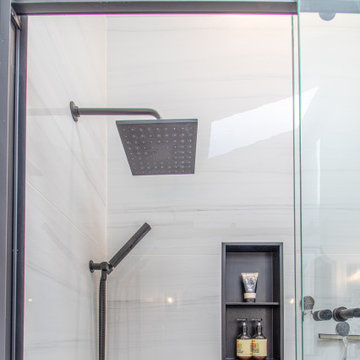
The homeowner wanted to transform an outdated primary bathroom into a larger, more functional space tailored to her daily routine. Storage for makeup, hair tools, and personal items was a top priority, along with creating a spacious shower experience and improving overall organization. The goal was to achieve a clean, elevated design that felt both luxurious and highly practical.
Our Solution
We expanded the bathroom by incorporating the adjacent closet space, creating a more open and functional layout. A custom vanity was designed with dedicated storage, integrated electrical outlets, and thoughtful organization features to keep everyday essentials neatly tucked away. The new design centers around a spacious walk-in shower and elevated finishes that bring comfort and convenience to daily life.
Special Features
Expanded bathroom footprint, custom vanity with makeup and hair tool organization, integrated drawer outlets, elevated vanity height, tile flooring, oversized walk-in shower with rainfall and handheld fixtures, custom glass enclosure, linear drain, towel warmer, upgraded ventilation vented to the exterior, potential heated flooring, and enhanced natural light opportunities through a skylight.


 HTZ Construction
Client Objectives
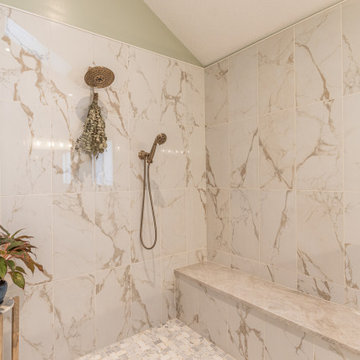
The homeowners wanted to transform their outdated primary bathroom into a more functional and luxurious space while improving storage and organization. Key goals included removing the existing tub, creating a larger walk-in shower, adding a dedicated water closet, increasing vanity storage for daily essentials and makeup, and improving lighting and ventilation.
Our Solution
We reconfigured the bathroom layout to maximize functionality and storage. The tub was removed to make room for a spacious walk-in shower with a half-wall glass enclosure. A double vanity with dedicated storage drawers and two sinks provides improved daily usability, while upgraded lighting, additional outlets, and a properly vented exhaust fan enhance comfort and convenience.
Special Features
Large walk-in shower with rainfall shower head, body sprays, and concealed oversized niche, dedicated water closet, double vanity with makeup storage drawers, frosted replacement window, upgraded exhaust fan vented through the roof, additional electrical outlets, enhanced lighting, vaulted ceilings with existing skylight, matching wood-stained doors and antique bronze hardware.
 HTZ Construction
Client Objectives
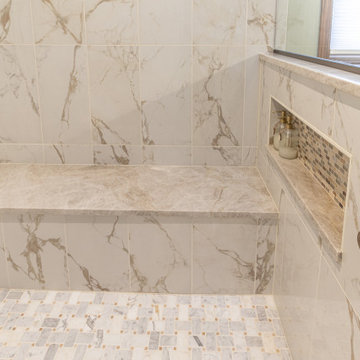
The homeowners wanted to transform their outdated primary bathroom into a more functional and luxurious space while improving storage and organization. Key goals included removing the existing tub, creating a larger walk-in shower, adding a dedicated water closet, increasing vanity storage for daily essentials and makeup, and improving lighting and ventilation.
Our Solution
We reconfigured the bathroom layout to maximize functionality and storage. The tub was removed to make room for a spacious walk-in shower with a half-wall glass enclosure. A double vanity with dedicated storage drawers and two sinks provides improved daily usability, while upgraded lighting, additional outlets, and a properly vented exhaust fan enhance comfort and convenience.
Special Features
Large walk-in shower with rainfall shower head, body sprays, and concealed oversized niche, dedicated water closet, double vanity with makeup storage drawers, frosted replacement window, upgraded exhaust fan vented through the roof, additional electrical outlets, enhanced lighting, vaulted ceilings with existing skylight, matching wood-stained doors and antique bronze hardware.
 HTZ Construction
Client Objectives
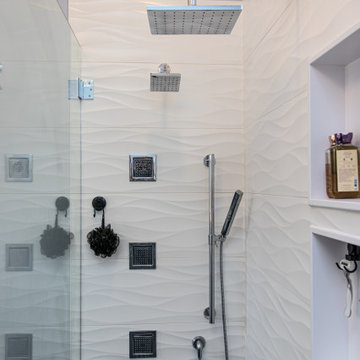
The homeowner wanted to transform an outdated primary bathroom into a larger, more functional space tailored to her daily routine. Storage for makeup, hair tools, and personal items was a top priority, along with creating a spacious shower experience and improving overall organization. The goal was to achieve a clean, elevated design that felt both luxurious and highly practical.
Our Solution
We expanded the bathroom by incorporating the adjacent closet space, creating a more open and functional layout. A custom vanity was designed with dedicated storage, integrated electrical outlets, and thoughtful organization features to keep everyday essentials neatly tucked away. The new design centers around a spacious walk-in shower and elevated finishes that bring comfort and convenience to daily life.
Special Features
Expanded bathroom footprint, custom vanity with makeup and hair tool organization, integrated drawer outlets, elevated vanity height, tile flooring, oversized walk-in shower with rainfall and handheld fixtures, custom glass enclosure, linear drain, towel warmer, upgraded ventilation vented to the exterior, potential heated flooring, and enhanced natural light opportunities through a skylight.
 HTZ Construction
Client Objectives
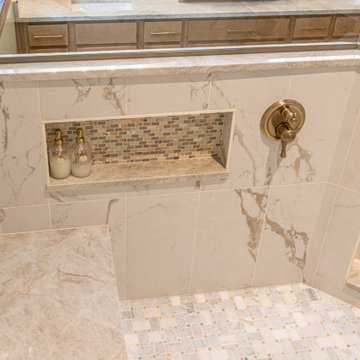
The homeowners wanted to transform their outdated primary bathroom into a more functional and luxurious space while improving storage and organization. Key goals included removing the existing tub, creating a larger walk-in shower, adding a dedicated water closet, increasing vanity storage for daily essentials and makeup, and improving lighting and ventilation.
Our Solution
We reconfigured the bathroom layout to maximize functionality and storage. The tub was removed to make room for a spacious walk-in shower with a half-wall glass enclosure. A double vanity with dedicated storage drawers and two sinks provides improved daily usability, while upgraded lighting, additional outlets, and a properly vented exhaust fan enhance comfort and convenience.
Special Features
Large walk-in shower with rainfall shower head, body sprays, and concealed oversized niche, dedicated water closet, double vanity with makeup storage drawers, frosted replacement window, upgraded exhaust fan vented through the roof, additional electrical outlets, enhanced lighting, vaulted ceilings with existing skylight, matching wood-stained doors and antique bronze hardware.
 HTZ Construction
Client Objectives
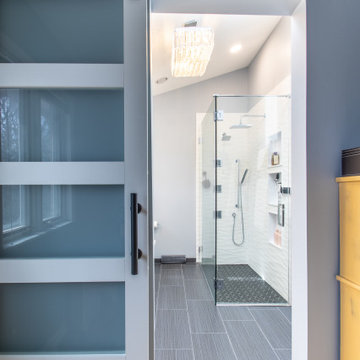
The homeowner wanted to transform an outdated primary bathroom into a larger, more functional space tailored to her daily routine. Storage for makeup, hair tools, and personal items was a top priority, along with creating a spacious shower experience and improving overall organization. The goal was to achieve a clean, elevated design that felt both luxurious and highly practical.
Our Solution
We expanded the bathroom by incorporating the adjacent closet space, creating a more open and functional layout. A custom vanity was designed with dedicated storage, integrated electrical outlets, and thoughtful organization features to keep everyday essentials neatly tucked away. The new design centers around a spacious walk-in shower and elevated finishes that bring comfort and convenience to daily life.
Special Features
Expanded bathroom footprint, custom vanity with makeup and hair tool organization, integrated drawer outlets, elevated vanity height, tile flooring, oversized walk-in shower with rainfall and handheld fixtures, custom glass enclosure, linear drain, towel warmer, upgraded ventilation vented to the exterior, potential heated flooring, and enhanced natural light opportunities through a skylight.
 HTZ Construction
Client Objectives
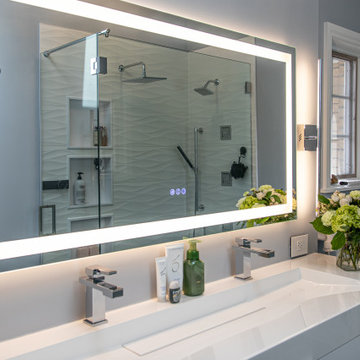
The homeowner wanted to transform an outdated primary bathroom into a larger, more functional space tailored to her daily routine. Storage for makeup, hair tools, and personal items was a top priority, along with creating a spacious shower experience and improving overall organization. The goal was to achieve a clean, elevated design that felt both luxurious and highly practical.
Our Solution
We expanded the bathroom by incorporating the adjacent closet space, creating a more open and functional layout. A custom vanity was designed with dedicated storage, integrated electrical outlets, and thoughtful organization features to keep everyday essentials neatly tucked away. The new design centers around a spacious walk-in shower and elevated finishes that bring comfort and convenience to daily life.
Special Features
Expanded bathroom footprint, custom vanity with makeup and hair tool organization, integrated drawer outlets, elevated vanity height, tile flooring, oversized walk-in shower with rainfall and handheld fixtures, custom glass enclosure, linear drain, towel warmer, upgraded ventilation vented to the exterior, potential heated flooring, and enhanced natural light opportunities through a skylight.
 HTZ Construction
Client Objectives
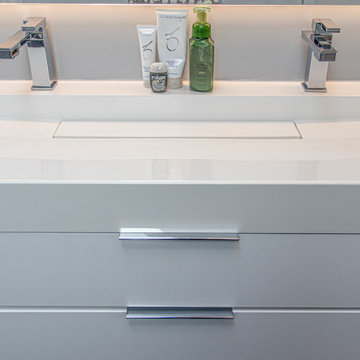
The homeowner wanted to transform an outdated primary bathroom into a larger, more functional space tailored to her daily routine. Storage for makeup, hair tools, and personal items was a top priority, along with creating a spacious shower experience and improving overall organization. The goal was to achieve a clean, elevated design that felt both luxurious and highly practical.
Our Solution
We expanded the bathroom by incorporating the adjacent closet space, creating a more open and functional layout. A custom vanity was designed with dedicated storage, integrated electrical outlets, and thoughtful organization features to keep everyday essentials neatly tucked away. The new design centers around a spacious walk-in shower and elevated finishes that bring comfort and convenience to daily life.
Special Features
Expanded bathroom footprint, custom vanity with makeup and hair tool organization, integrated drawer outlets, elevated vanity height, tile flooring, oversized walk-in shower with rainfall and handheld fixtures, custom glass enclosure, linear drain, towel warmer, upgraded ventilation vented to the exterior, potential heated flooring, and enhanced natural light opportunities through a skylight.
 PlaidFox Studio
Acting as a blank canvas, this compact Yaletown condo and its gutsy homeowners welcomed our kaleidoscopic creative vision and gave us free reign to funk up their otherwise drab pad. Colorless Ikea sofas and blank walls were traded for ultra luxe, Palm-Springs-inspired statement pieces. Wallpaper, painted pattern and foil treatments were used to give each of the tight spaces more 'larger-than-life' personality. In a city surrounded yearly with grey, rain-filled clouds and towers of glass, the overarching goal for the home was building upon a foundation of fun! In curating the home's collection of eccentric art and accessories, nothing was off limits. Each piece was handpicked from up-and-coming artists' online shops, local boutiques and galleries. The custom velvet, feather-filled sectional and its many pillows was used to make the space as much for lounging as it is for looking. Since completion, the globe-trotting duo have continued to add to their newly designed abode - both true converts to the notion that sometimes more is definitely more.

 Alair Homes Milwaukee
This Master Suite Addition project was initiated by our Clients’ desire to stay in their family home well into their golden years. Their wish list included a master suite and large open space for entertaining. With “Aging in Place” a main objective, our goal was to move all essential tasks to the first floor. Our design created a smooth transition between old house and new by expanding their dining room and adding a vestibule between the two spaces. This resulted in a much larger dining space and the larger entertaining area they were seeking. The master bedroom’s floor to ceiling windows on two of the walls frames picturesque views of their beloved garden outside. Vaulted ceilings, French doors to the bathroom with a transom window above express class and grandeur. Through the French doors the elegant master bathroom shines with reflections from the decorative crystal chandelier, white and grey tile, polished chrome fixtures and lighted glass bowls. A double headed shower, with dual temperature controls, and the air-jetted tub provide a true sanctuary for a relaxed bathing experience. “His and Her” elements are also fulfilled with dual vanities, and dual toilet areas. Upon completion, the homeowners passionately stated that this project turned out even better than they could have imagined. They truly love their new space in their long loved home and look forward to many more years in their new haven.
 Alair Homes Milwaukee
This Master Suite Addition project was initiated by our Clients’ desire to stay in their family home well into their golden years. Their wish list included a master suite and large open space for entertaining. With “Aging in Place” a main objective, our goal was to move all essential tasks to the first floor. Our design created a smooth transition between old house and new by expanding their dining room and adding a vestibule between the two spaces. This resulted in a much larger dining space and the larger entertaining area they were seeking. The master bedroom’s floor to ceiling windows on two of the walls frames picturesque views of their beloved garden outside. Vaulted ceilings, French doors to the bathroom with a transom window above express class and grandeur. Through the French doors the elegant master bathroom shines with reflections from the decorative crystal chandelier, white and grey tile, polished chrome fixtures and lighted glass bowls. A double headed shower, with dual temperature controls, and the air-jetted tub provide a true sanctuary for a relaxed bathing experience. “His and Her” elements are also fulfilled with dual vanities, and dual toilet areas. Upon completion, the homeowners passionately stated that this project turned out even better than they could have imagined. They truly love their new space in their long loved home and look forward to many more years in their new haven.

 Zweig Decorating Ideas
GOAL: Maximize storage, low maintenance, larger visual appearance, Zen ambience.
Caramelized bamboo cabinets with horizontal grain are
embellished with polished chrome handles.
Pullout doors are used under sink for trash & recycle bins. Base cabinets consists of drawers and a corner bi-fold door for Lazy Susan storage. Extra deep upper cabinets are 15"d (includes door) with 13"d interior shelves for better storage.
The Island design has one side with all drawers. The other side of Island has all doors that conceal shallow shelves.
The pantry: upper doors open to interior pullout shelves, and lower exterior pantry has drawers.
Backsplash: polished glass, center is a mosaic river rock design and brick style glass for the border. The stove backsplash is one glass sheet. Entire backsplash is designed for easy cleaning. Subtle sparkle grout glistens throughout the backsplash. The Counter tops are black engineered quartz. All materials used are Low maintenance.
Under cabinet and recessed lighting are dimmable LED.
Flooring is porcelain tile.
 HTZ Construction
Client Objectives
The homeowners wanted to transform their outdated primary bathroom into a more functional and luxurious space while improving storage and organization. Key goals included removing the existing tub, creating a larger walk-in shower, adding a dedicated water closet, increasing vanity storage for daily essentials and makeup, and improving lighting and ventilation.
Our Solution
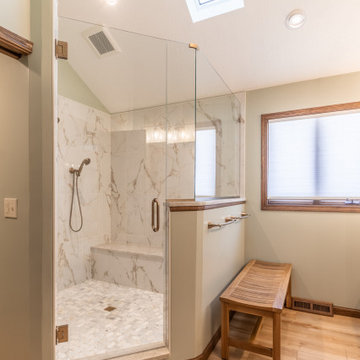
We reconfigured the bathroom layout to maximize functionality and storage. The tub was removed to make room for a spacious walk-in shower with a half-wall glass enclosure. A double vanity with dedicated storage drawers and two sinks provides improved daily usability, while upgraded lighting, additional outlets, and a properly vented exhaust fan enhance comfort and convenience.
Special Features
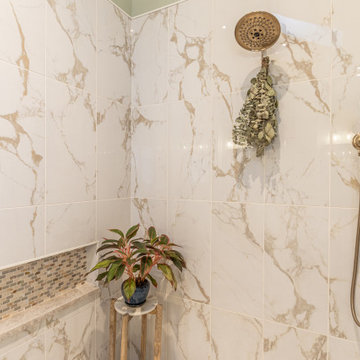
Large walk-in shower with rainfall shower head, body sprays, and concealed oversized niche, dedicated water closet, double vanity with makeup storage drawers, frosted replacement window, upgraded exhaust fan vented through the roof, additional electrical outlets, enhanced lighting, vaulted ceilings with existing skylight, matching wood-stained doors and antique bronze hardware.
 HTZ Construction
Client Objectives
The homeowners wanted to transform their outdated primary bathroom into a more functional and luxurious space while improving storage and organization. Key goals included removing the existing tub, creating a larger walk-in shower, adding a dedicated water closet, increasing vanity storage for daily essentials and makeup, and improving lighting and ventilation.
Our Solution
We reconfigured the bathroom layout to maximize functionality and storage. The tub was removed to make room for a spacious walk-in shower with a half-wall glass enclosure. A double vanity with dedicated storage drawers and two sinks provides improved daily usability, while upgraded lighting, additional outlets, and a properly vented exhaust fan enhance comfort and convenience.
Special Features
Large walk-in shower with rainfall shower head, body sprays, and concealed oversized niche, dedicated water closet, double vanity with makeup storage drawers, frosted replacement window, upgraded exhaust fan vented through the roof, additional electrical outlets, enhanced lighting, vaulted ceilings with existing skylight, matching wood-stained doors and antique bronze hardware.
51